1005 W Pinehurst Crt
Clemmons, NC 27012
Current Status: Available
Community: True Homes Build OYL - Triad
Floorplan:
The Kipling - Lot #1042
2820.0
Square Feet
5
Bedrooms
3
Bathrooms
2
Stories
About This Home
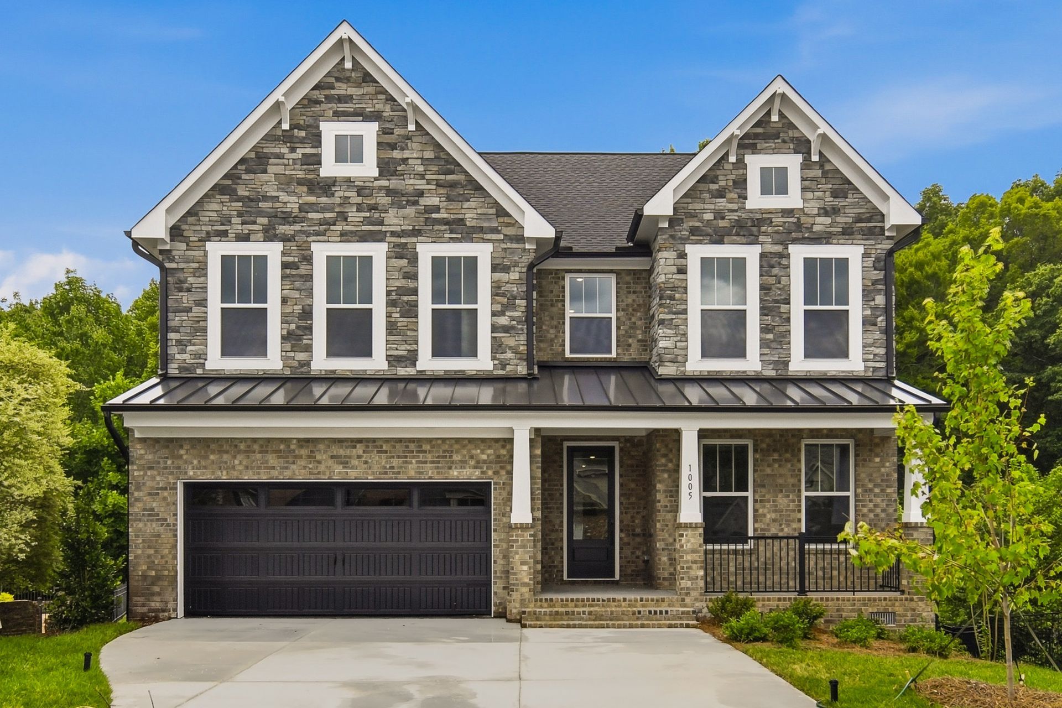
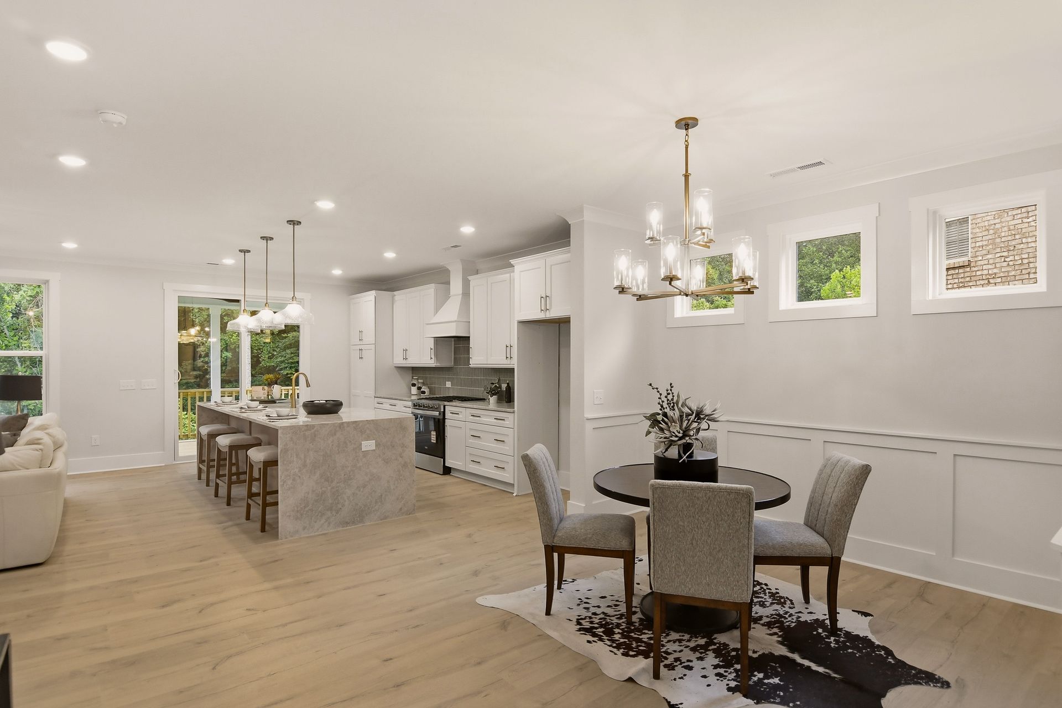
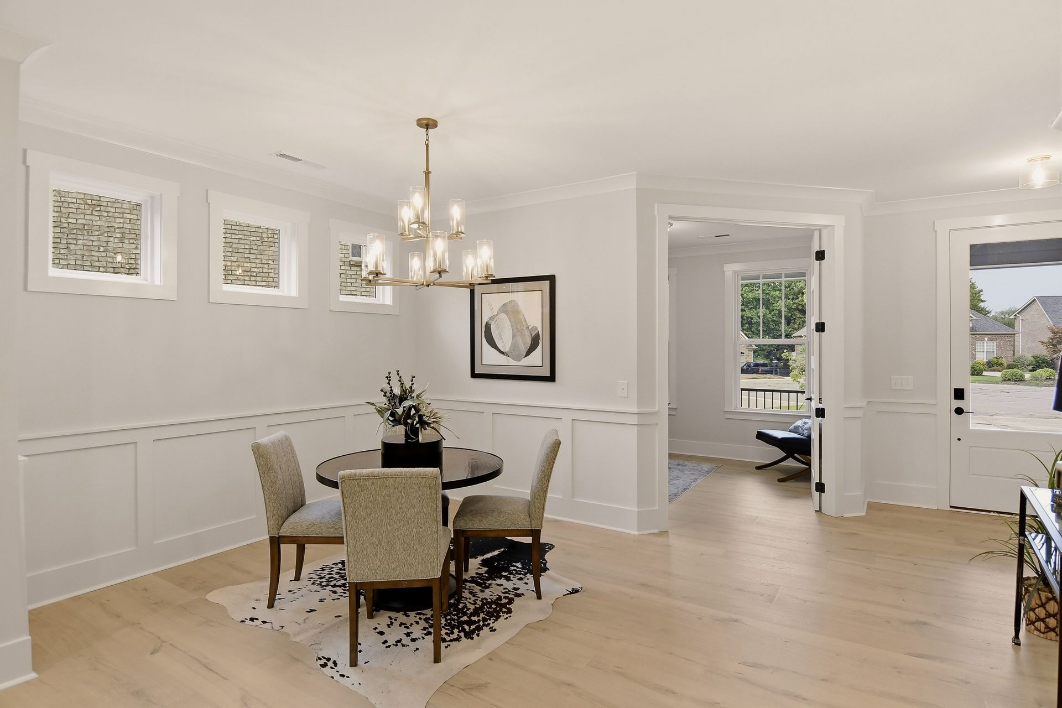
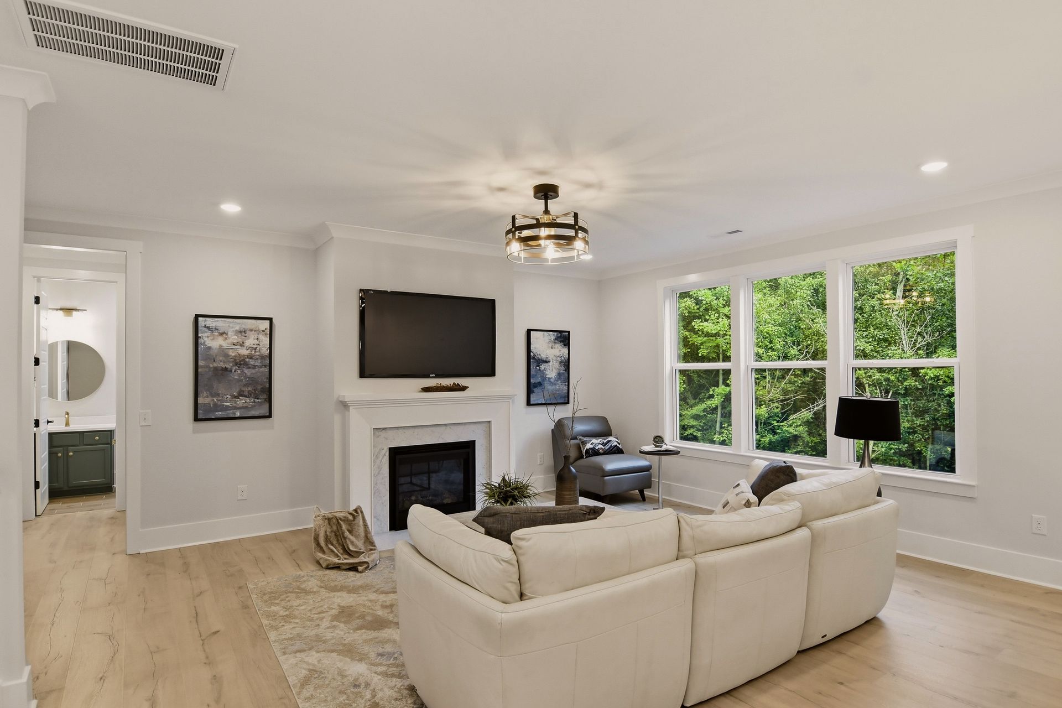
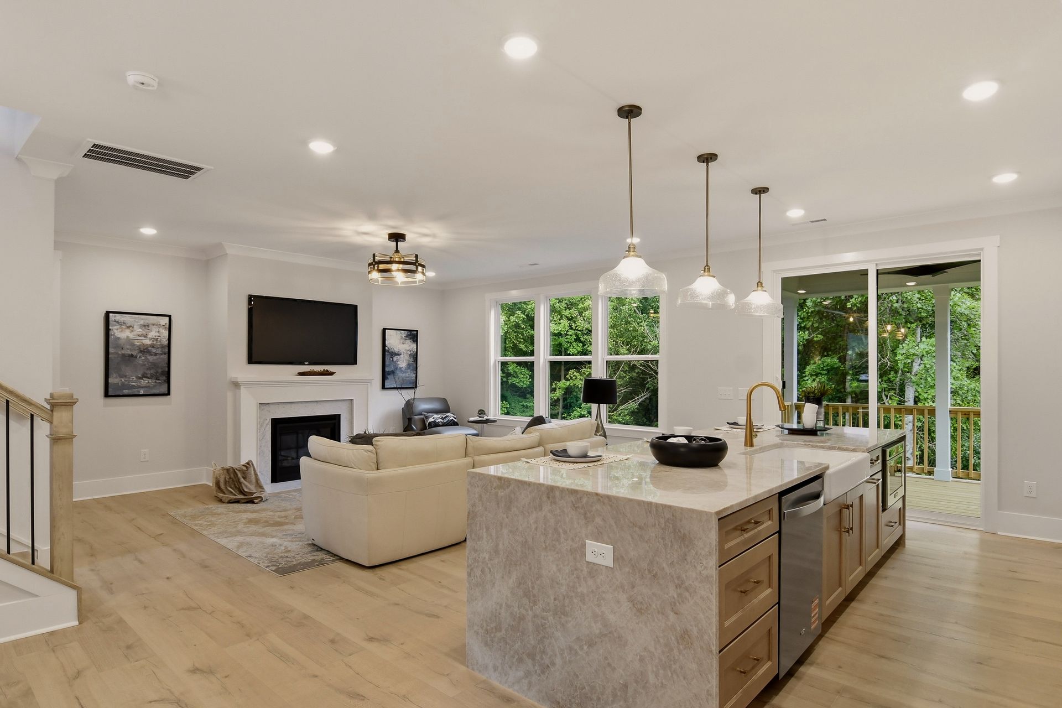
Experience luxury living in Salem Glen with this beautifully appointed Kipling plan offering 2,820 square feet, 5 bedrooms, 3 full baths, a private study, spacious game room, and a 2-car garage. The open-concept main level features a designer kitchen with quartz countertops, 42-inch cabinetry, a farmhouse sink, microwave drawer, gas range, custom wood hood, oversized island, under-cabinet lighting, and abundant storage. The great room showcases a cozy fireplace with custom shiplap surround, creating the perfect gathering space. Upstairs, the luxurious owner's suite offers a spa-inspired bath with a rain shower, bench seat, designer tile, dual vanities, and an oversized walk-in closet. Premium finishes throughout include luxury vinyl plank flooring, hardwood stairs, gold designer lighting, matte black hardware, two-tone paint, and Craftsman trim details. Situated on a cul-de-sac within the Salem Glen Country Club community, residents enjoy sidewalks, common areas, and optional membership with championship golf, clubhouse dining, TrackMan driving range, and pickleball courts.
*Renderings, photography, and other visual representations may be representative imagery only. Please see your True Homes Sales Associate and/or home purchase agreement for actual features included in the home. Learn More.
Interested In This Home?