

View more
Current Status: Sold
Community: Benson Village
Floorplan:
The Whitney - Lot #32
2300.0
Square Feet
5
Bedrooms
3
Bathrooms
2
Stories
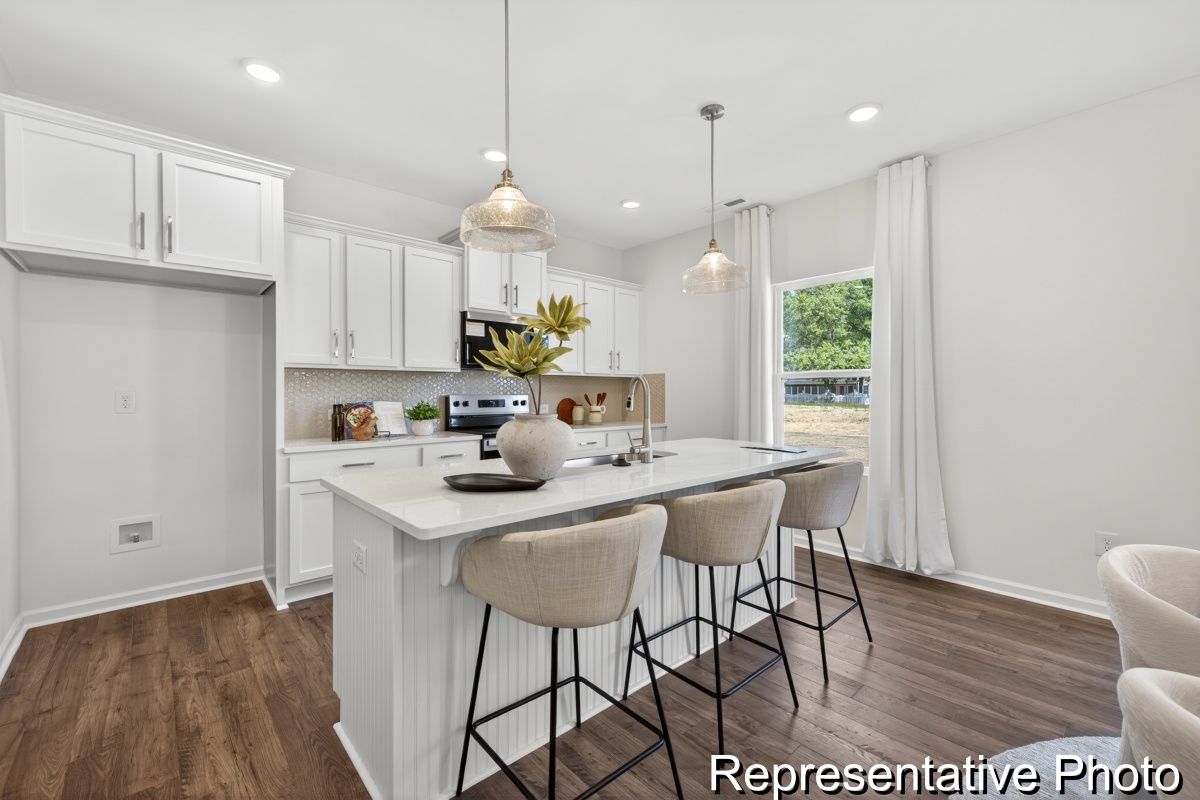
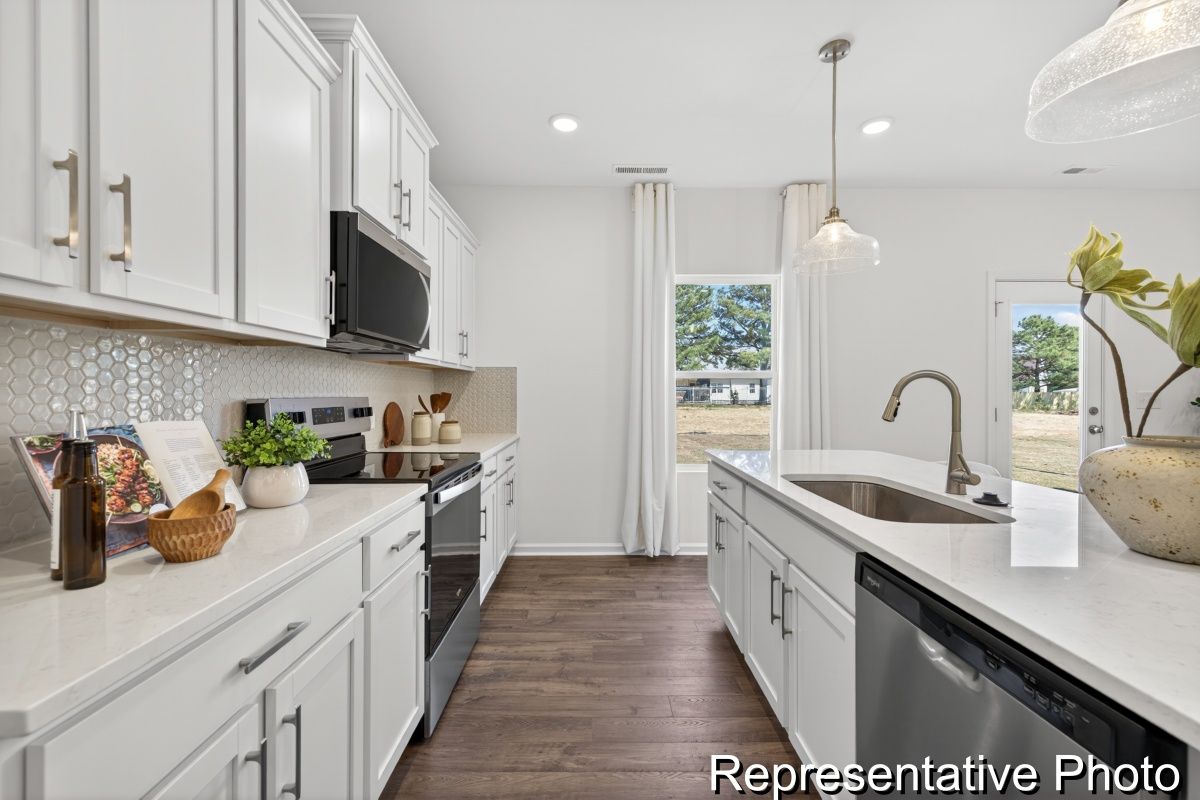
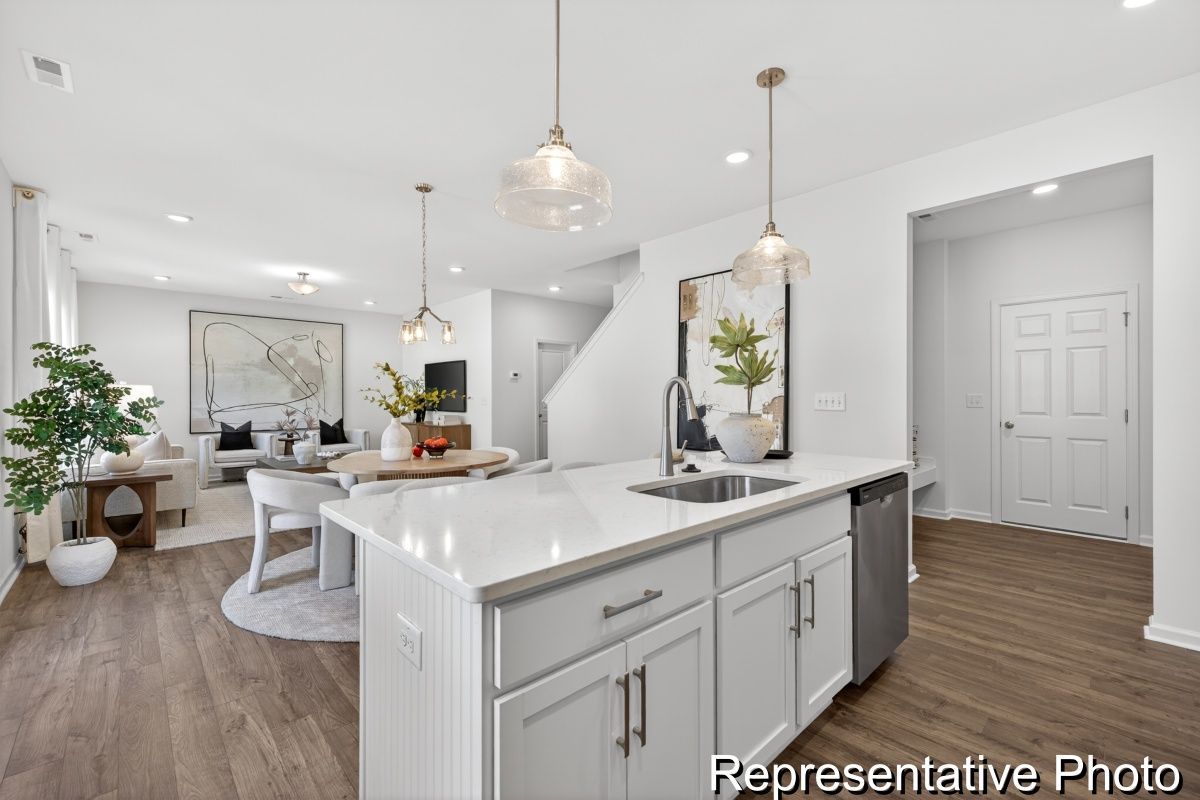
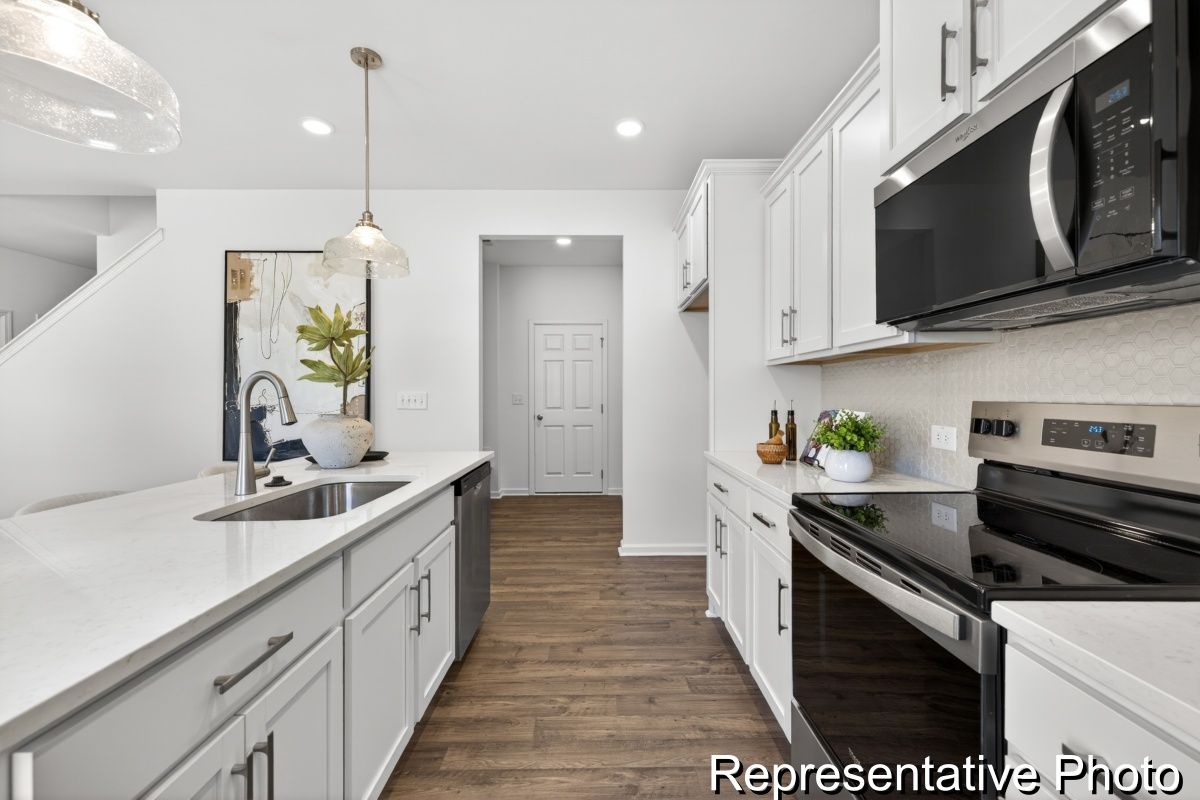
Introducing The Whitney, a semi-custom home offering approximately 2,300 square feet with 5 bedrooms and 3 baths. Designed for flexibility and modern living, this thoughtfully crafted floorplan combines open-concept spaces. The home opens into a spacious great room, dining area, and well-appointed kitchen. A built-in pantry, functional drop zone, and convenient access to the 2-car garage enhance daily convenience. Upstairs, a versatile loft provides additional living space, while the spacious primary suite offers a private retreat featuring a generous walk-in shower and large walk-in closet. Three additional bedrooms, another full bath, a dedicated laundry room, and abundant storage complete the second floor.
*Renderings, photography, and other visual representations may be representative imagery only. Please see your True Homes Sales Associate and/or home purchase agreement for actual features included in the home. Learn More.
WHERE WE BUILD: Albemarle, Angier, Bolivia, Carolina Shores, Charleston, Charlotte, Clayton, Concord, Dallas, Fuquay-Varina, Greensboro, High Point, Kannapolis, Lancaster, Leland, Lexington, Lowell, Mebane, Midland, Monroe, Mount Holly, Mount Gilead, Oakboro, Ocean Isle, Peachland, Pfafftown, Raleigh, Ravenel, Salisbury, Southport, Stanfield, Statesville, Summerville, Sunset Beach, Troutman, Wilmington, Wingate, Winston-Salem, York.
Renderings, photography, and other visual representations on this site are for illustrative purposes only. They may depict optional features, upgraded finishes, features no longer offered, or items not available in all communities due to HOA restrictions, municipal requirements, or product discontinuation. Elevation options and exterior designs shown may not reflect all available choices for a given plan or community. Actual homes, specifications, materials, and available options are subject to change without notice. Your purchase agreement governs the terms and conditions of your home purchase.
Learn More.
All Rights Reserved

