

106 Golden Leaf Drive
Pittsboro, NC 27312
Current Status: Sold
Community: Meadowview TH
Floorplan:
The Ansley TH - Lot #324
2470.0
Square Feet
4
Bedrooms
3
Bathrooms
2
Stories
About This Home
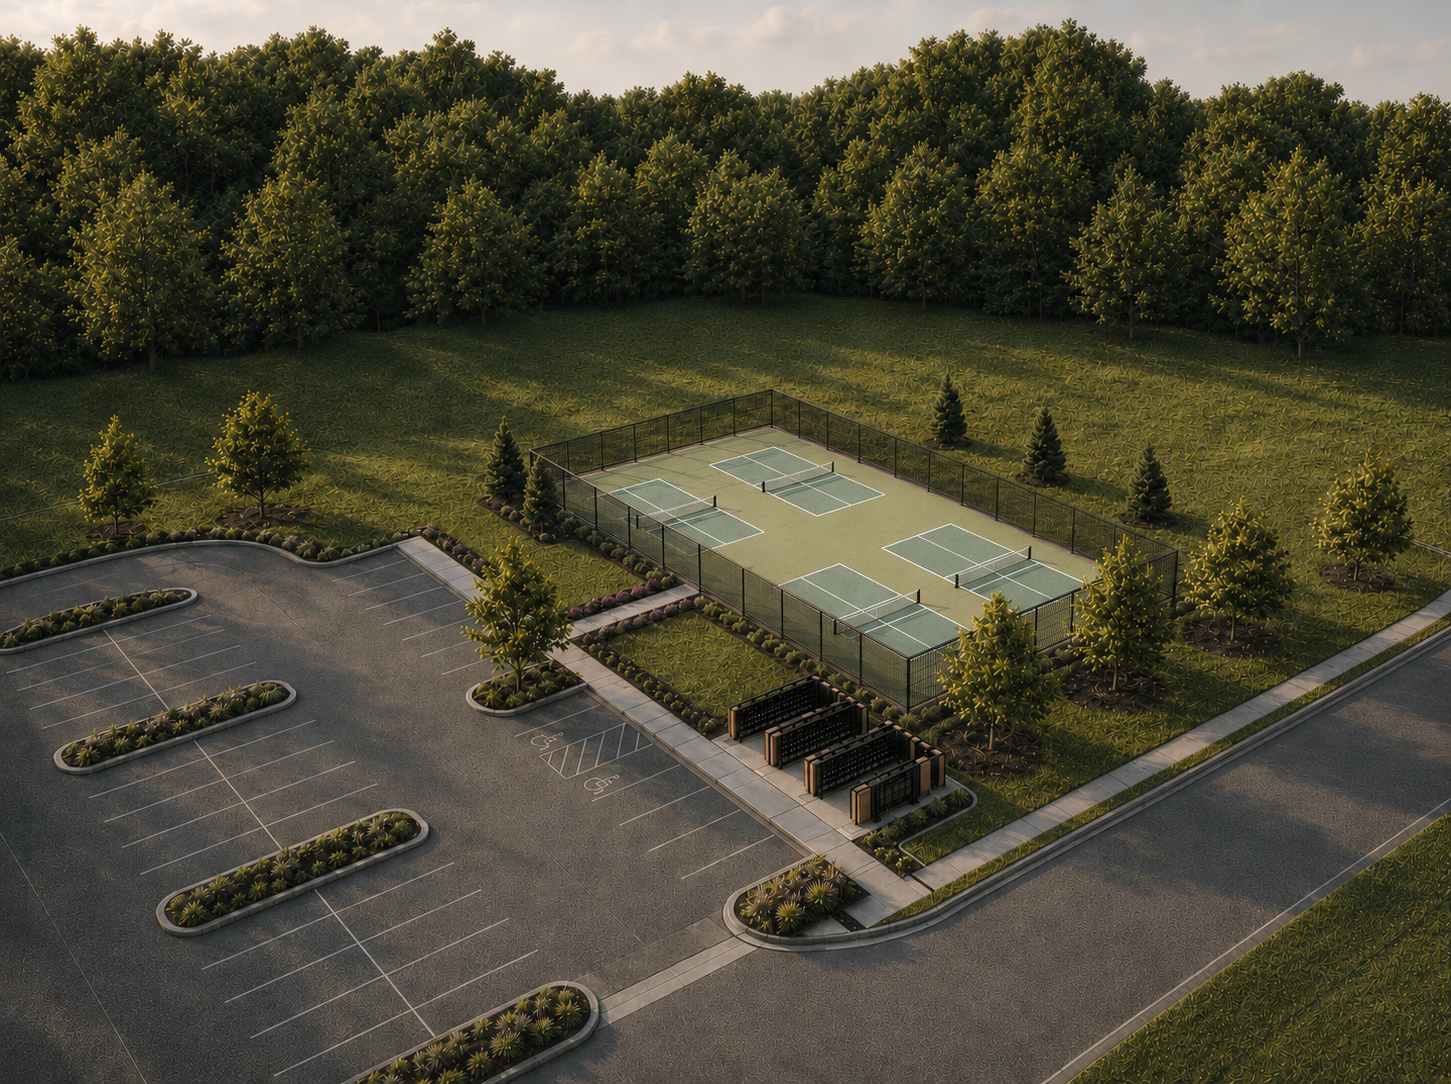
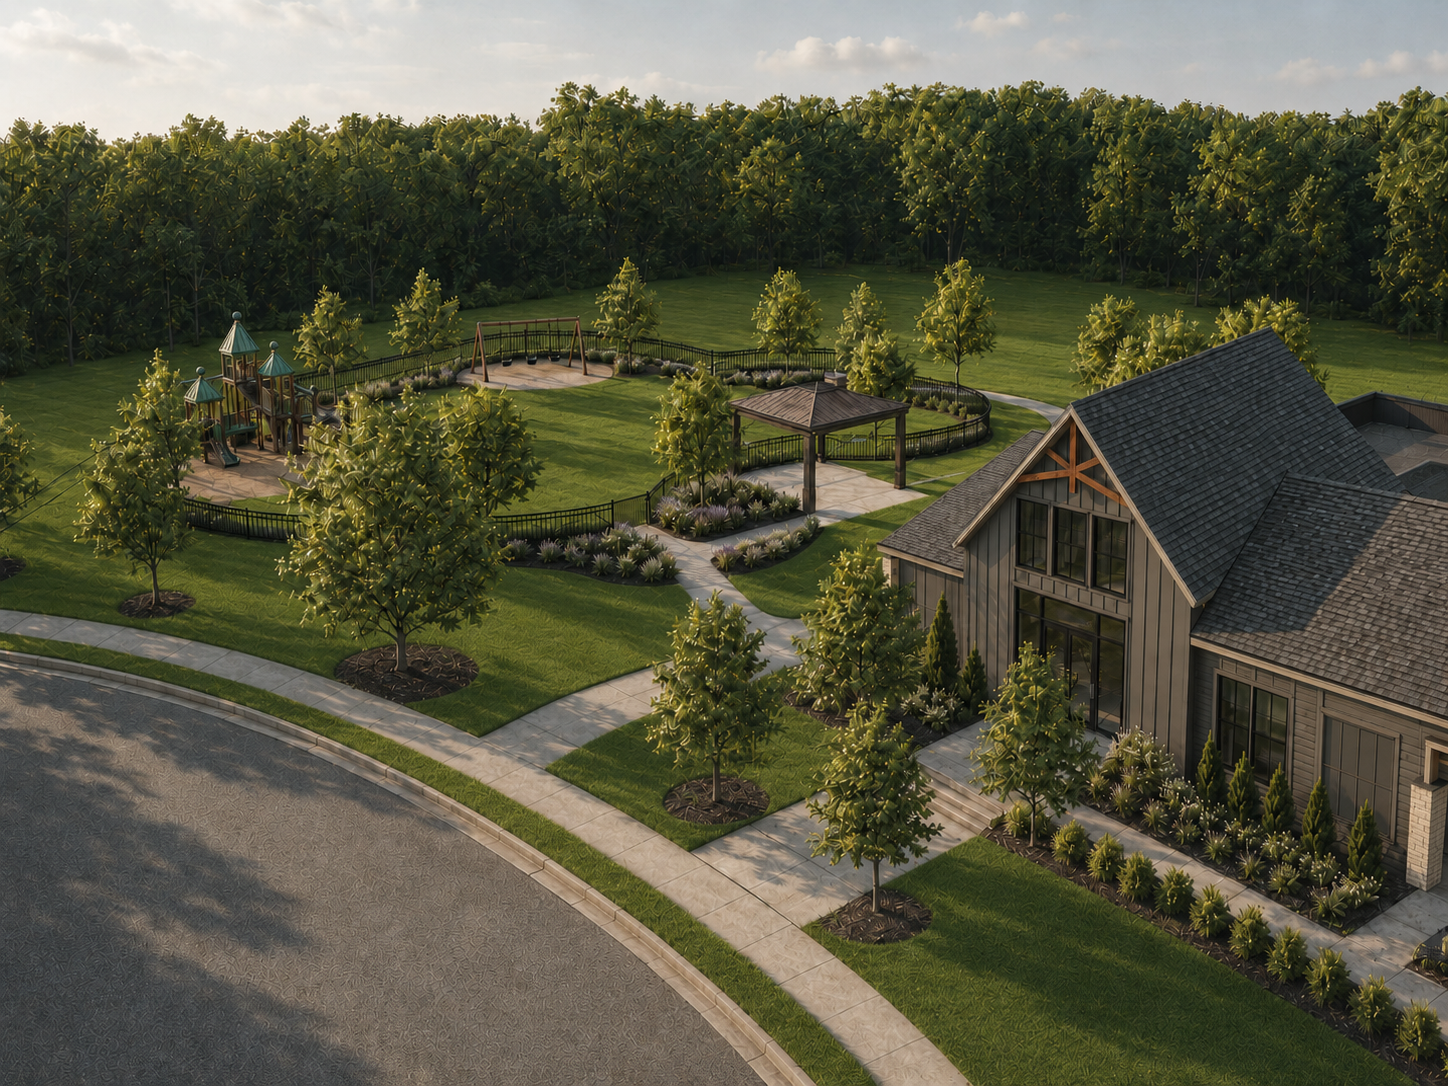
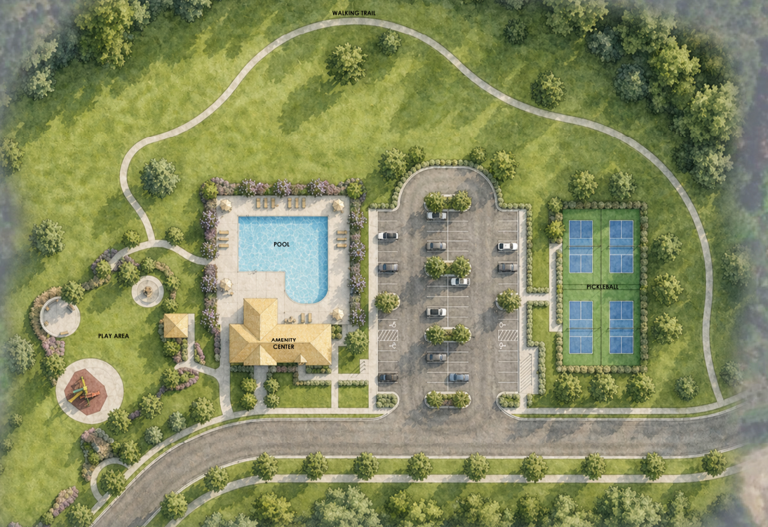
MAIN-LEVEL BEDROOM + FULL BATH! The Ansley offers 2,483 SF with 4 bedrooms, 3 full baths, a dedicated Study, Game Room and attached 2-car garage. The open main level connects the spacious Great Room, Dining Room and upgraded Kitchen featuring quartz countertops, staggered cabinetry, tile backsplash, farmhouse-style sink, gas range and stainless steel appliances. A separate Study plus Bedroom 4 and a full bath provide valuable flexibility for guests, work or everyday living. Upstairs, the private Primary Suite features a walk-in closet, dual vanity and upgraded tiled shower, joined by two additional bedrooms, full bath, convenient laundry and versatile Game Room. Upgraded hard-surface flooring, designer lighting and a rear patio complete the home. Enjoy Meadowview amenities including pool, clubhouse, playground and pickleball near Downtown Pittsboro, Chatham Park and The Golf Club at Chapel Ridge. New construction. Tour today!
*Renderings, photography, and other visual representations may be representative imagery only. Please see your True Homes Sales Associate and/or home purchase agreement for actual features included in the home. Learn More.

