

View more
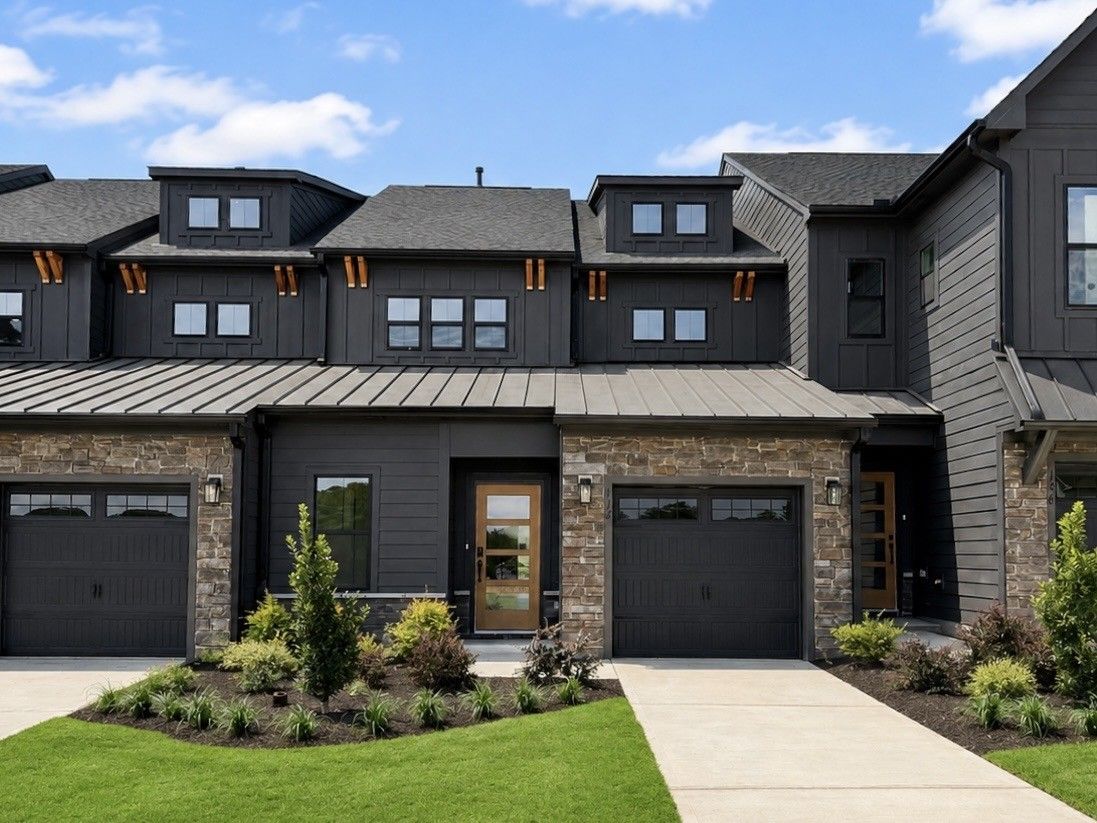
Current Status: Available
Community: Meadowview TH
Floorplan:
The Karver TH - Lot #325
2120.0
Square Feet
3
Bedrooms
2.5
Bathrooms
2
Stories
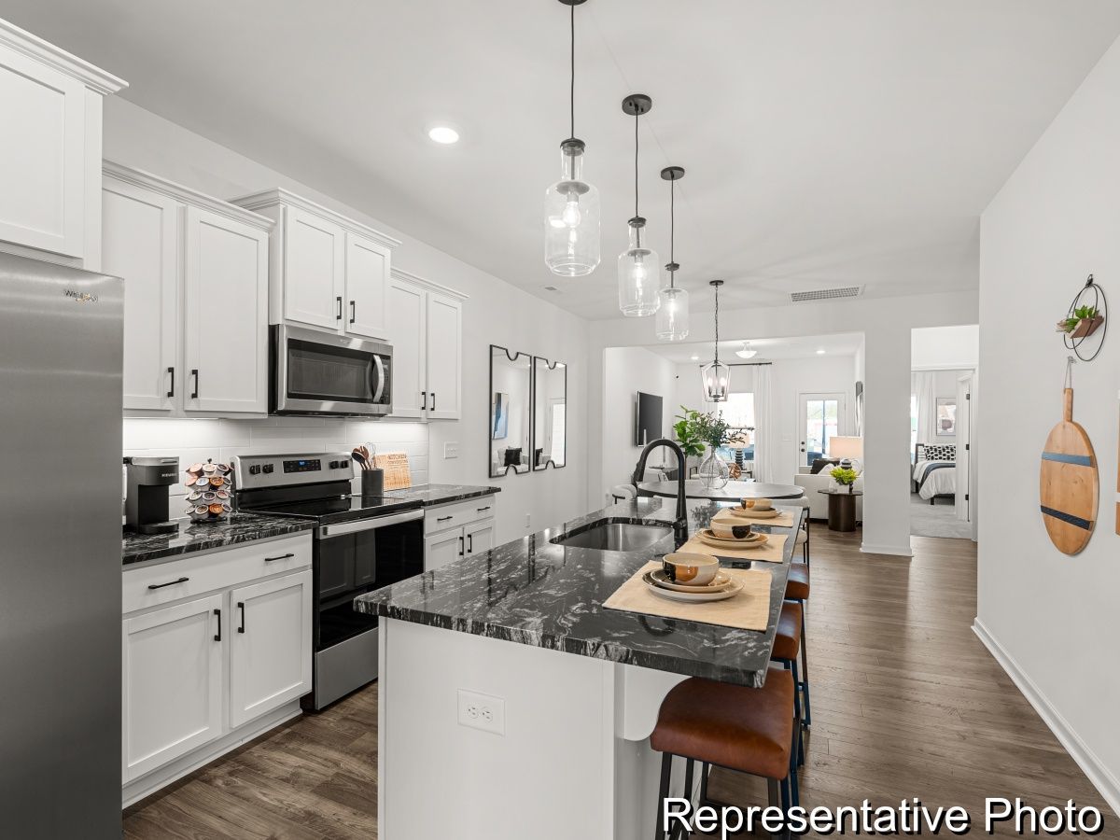
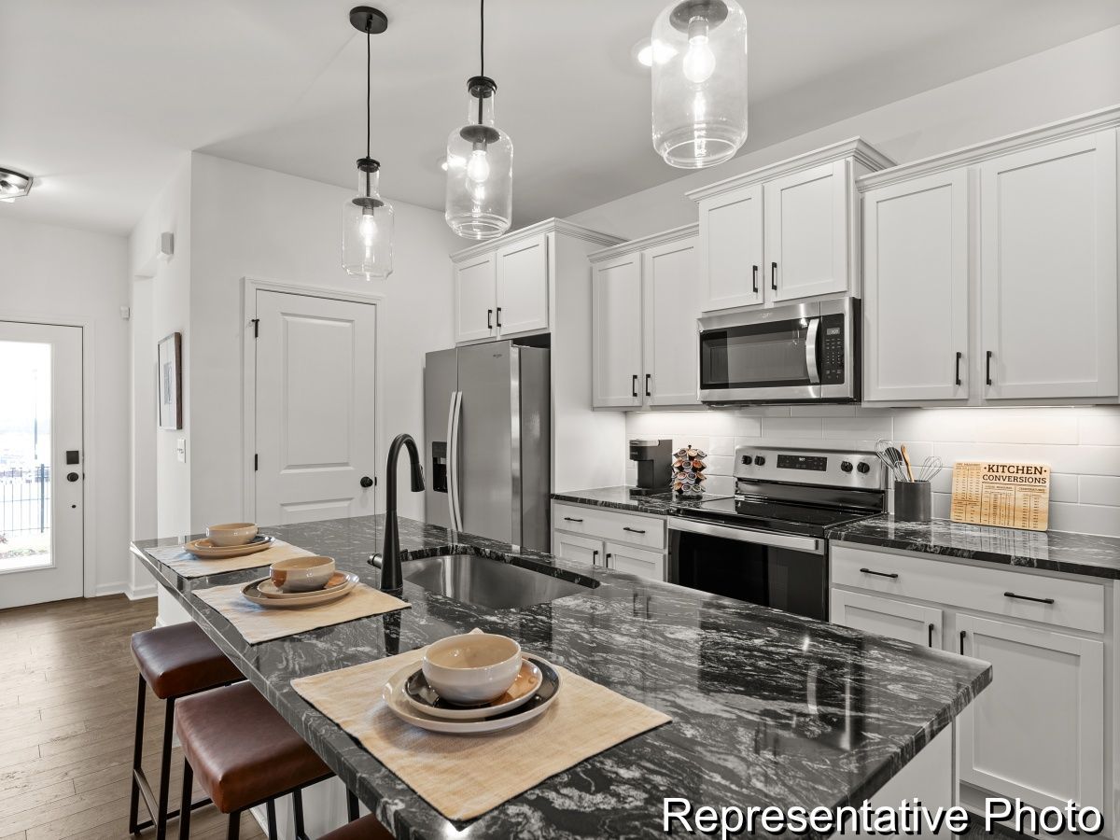
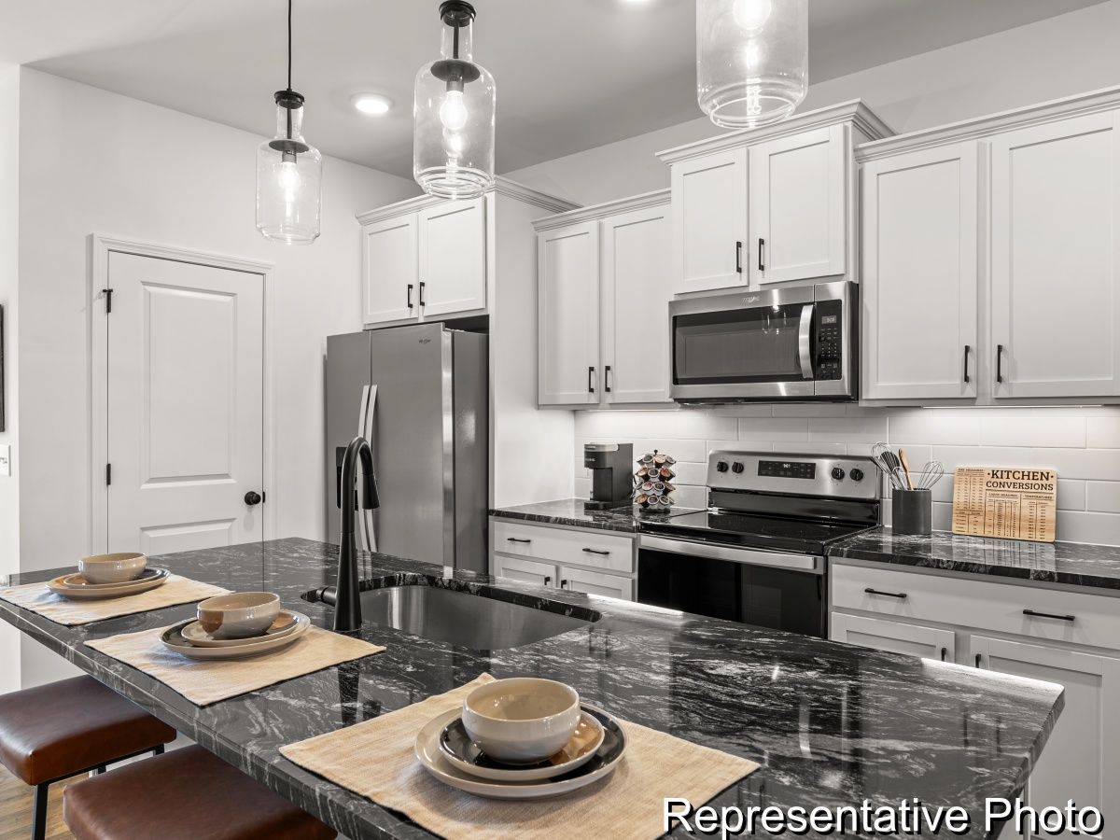
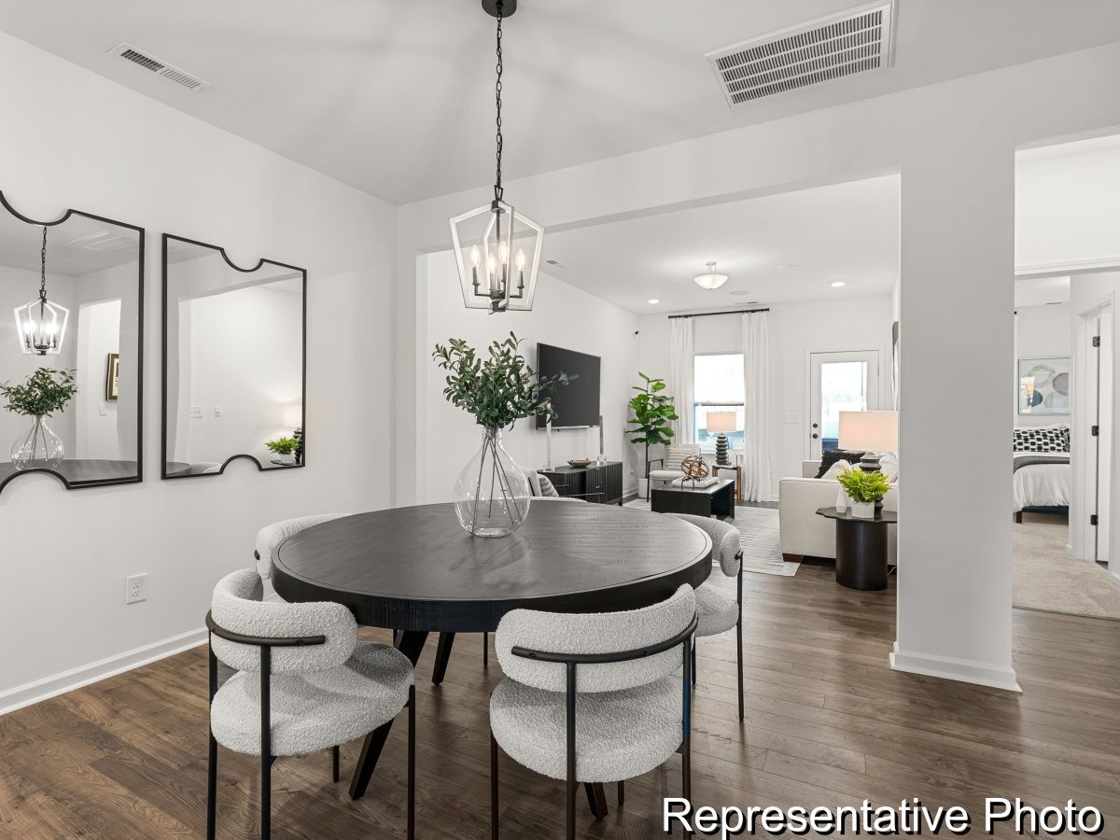
MAIN-LEVEL PRIMARY + COVERED REAR PORCH! The Karver offers a spacious two-story townhome design with 3 bedrooms, 2.5 baths and an attached garage. The open main level connects the Great Room, dining area and upgraded kitchen featuring quartz countertops, staggered cabinetry, tile backsplash, farmhouse-style sink, gas range and designer gold fixtures. The main-level Primary Suite features a walk-in closet, dual vanity and upgraded tiled shower with niche and frameless glass, with laundry conveniently located nearby. Step outside to the covered rear porch for additional everyday living space. Upstairs, two secondary bedrooms, a full bath and versatile loft/game room provide room to spread out. Enjoy Meadowview amenities including pool, clubhouse, playground and pickleball near Downtown Pittsboro, Chatham Park and The Golf Club at Chapel Ridge. New construction. Tour today!
*Renderings, photography, and other visual representations may be representative imagery only. Please see your True Homes Sales Associate and/or home purchase agreement for actual features included in the home. Learn More.
WHERE WE BUILD: Albemarle, Angier, Bolivia, Carolina Shores, Charleston, Charlotte, Clayton, Concord, Dallas, Fuquay-Varina, Greensboro, High Point, Kannapolis, Lancaster, Leland, Lexington, Lowell, Mebane, Midland, Monroe, Mount Holly, Mount Gilead, Oakboro, Ocean Isle, Peachland, Pfafftown, Raleigh, Ravenel, Salisbury, Southport, Stanfield, Statesville, Summerville, Sunset Beach, Troutman, Wilmington, Wingate, Winston-Salem, York.
Renderings, photography, and other visual representations on this site are for illustrative purposes only. They may depict optional features, upgraded finishes, features no longer offered, or items not available in all communities due to HOA restrictions, municipal requirements, or product discontinuation. Elevation options and exterior designs shown may not reflect all available choices for a given plan or community. Actual homes, specifications, materials, and available options are subject to change without notice. Your purchase agreement governs the terms and conditions of your home purchase.
Learn More.
All Rights Reserved

