

126 Cannington Avenue
Greensboro, NC 27405
Current Status: Sold
Community: Village Heights TH
Floorplan:
The Haven TH - Lot #142
1651.0
Square Feet
3
Bedrooms
2.5
Bathrooms
2
Stories
About This Home
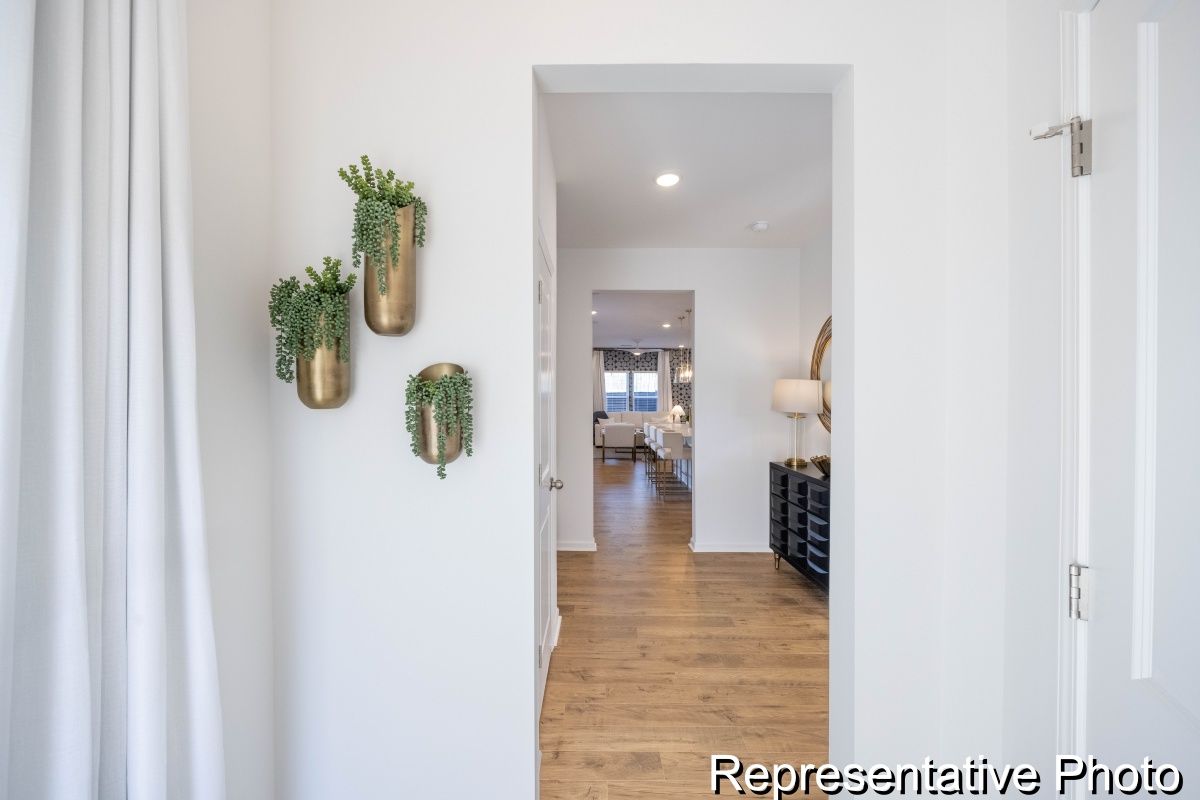
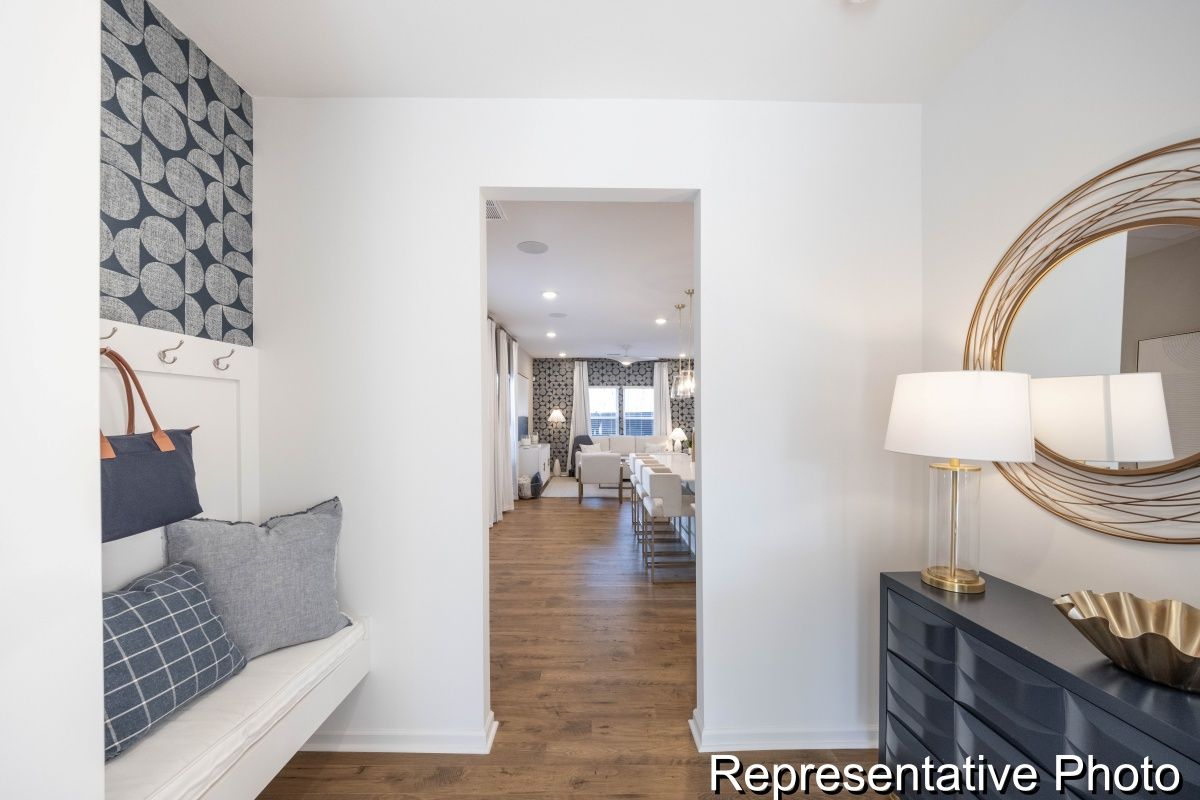
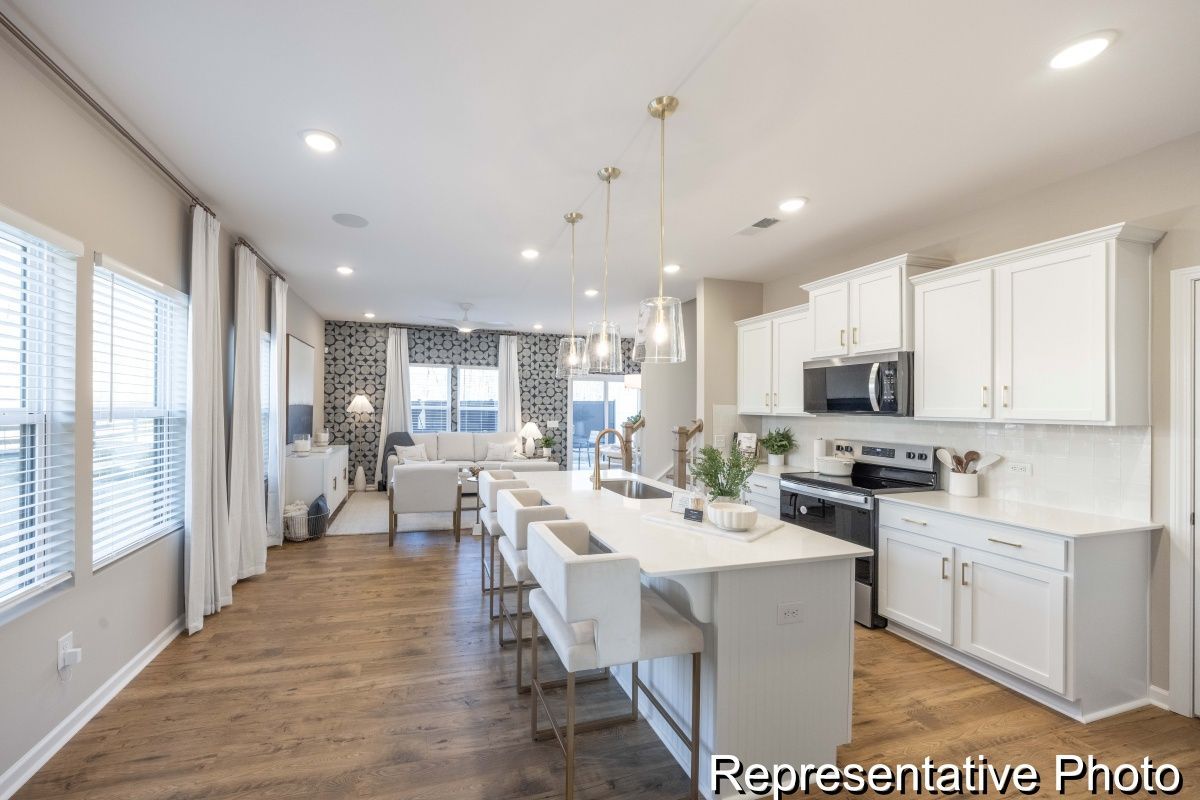
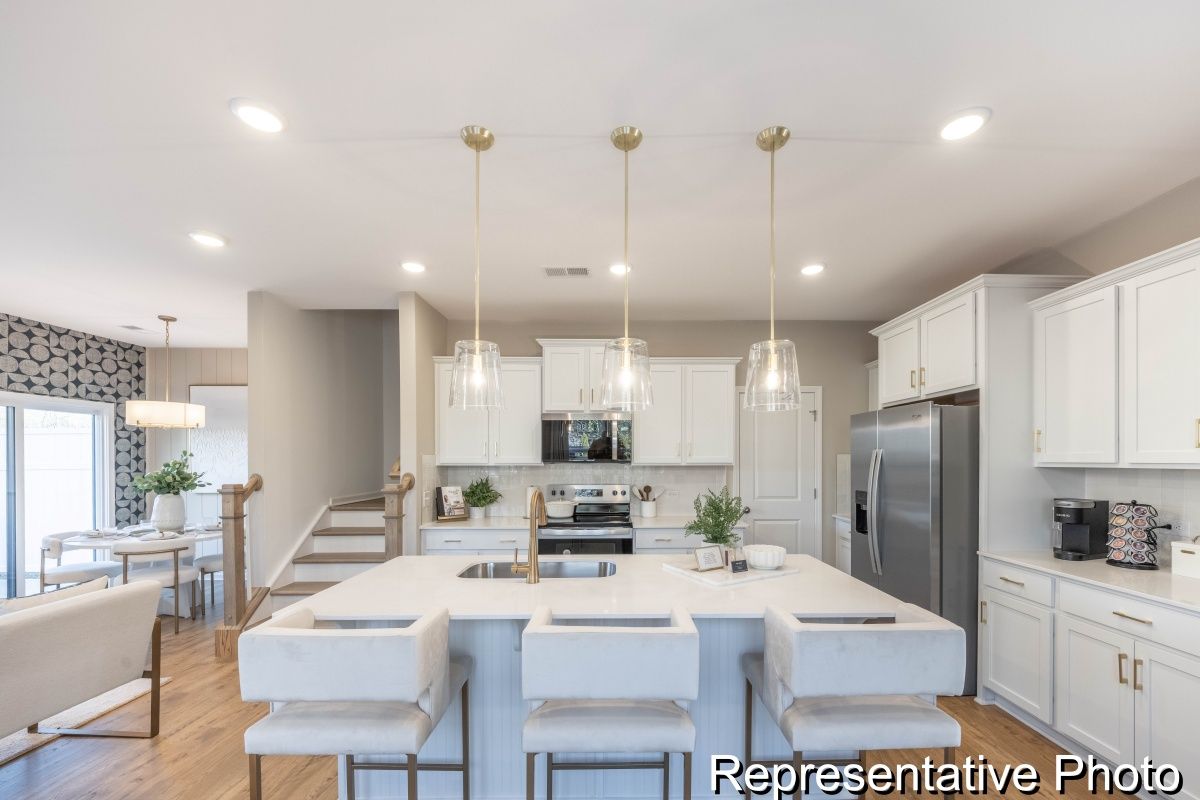
Skip the upgrade costs! Move-in ready townhome includes the designer kitchen, luxury primary bath, refrigerator, window blinds, and stylish finishes buyers are searching for. Loaded with upgrades, this beautifully appointed Haven offers exceptional value w/ designer finishes throughout—including a refrigerator & window blinds already included! The open-concept main level showcases quartz countertops, staggered cabinetry, an upgraded tile backsplash, beadboard island, matte black fixtures, & durable laminate flooring. An open rail staircase w/ hardwood treads creates an airy feel, while upstairs the spacious primary suite features tiled shower, quartz dual vanity, and walk-in closet. Even the secondary bath offers a dual vanity—an uncommon feature at this price point. Designer exterior selections with black windows, black garage door, and Cape Cod Gray siding complete the look. Located near shopping, dining, parks, and major highways, this move-in ready home is ready for its new owner.
*Renderings, photography, and other visual representations may be representative imagery only. Please see your True Homes Sales Associate and/or home purchase agreement for actual features included in the home. Learn More.

