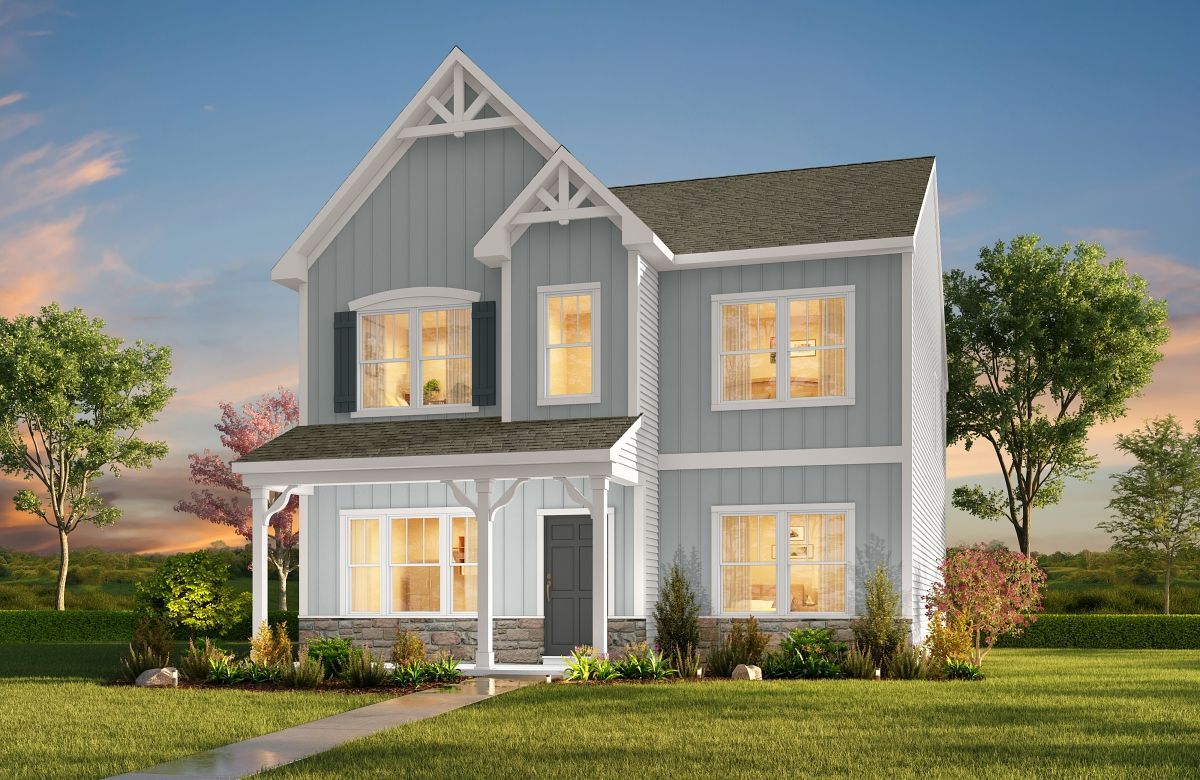
1360 Tappan Ave
Rock Hill, SC 29730
Current Status: Available
Community: Colvin Park
Floorplan:
The Jasper II - Lot #184
2787.0
Square Feet
5
Bedrooms
3
Bathrooms
2
Stories
About This Home
The Jasper II offers 2,787 square feet with 4 bedrooms and 3 full baths. The main level features Bedroom 4 with a full bath, Study, Dining Room, and an open Kitchen and Great Room. Designer finishes include Lyra quartz countertops, staggered cabinetry, a contrasting Charcoal island, designer tile backsplash, stainless farmhouse sink, stainless appliances, upgraded flooring, white-oak hardwood stairs, and black fixtures. Upstairs, the Primary Suite features a walk-in closet and upgraded bath with dual vanity, quartz countertop, tiled shower, and frameless enclosure. Two additional bedrooms, full bath, laundry, and Game Room complete the second floor. A 248-square-foot covered rear porch and two-car garage add to this move-in ready home in Colvin Park.
*Renderings, photography, and other visual representations may be representative imagery only. Please see your True Homes Sales Associate and/or home purchase agreement for actual features included in the home. Learn More.
Interested In This Home?