

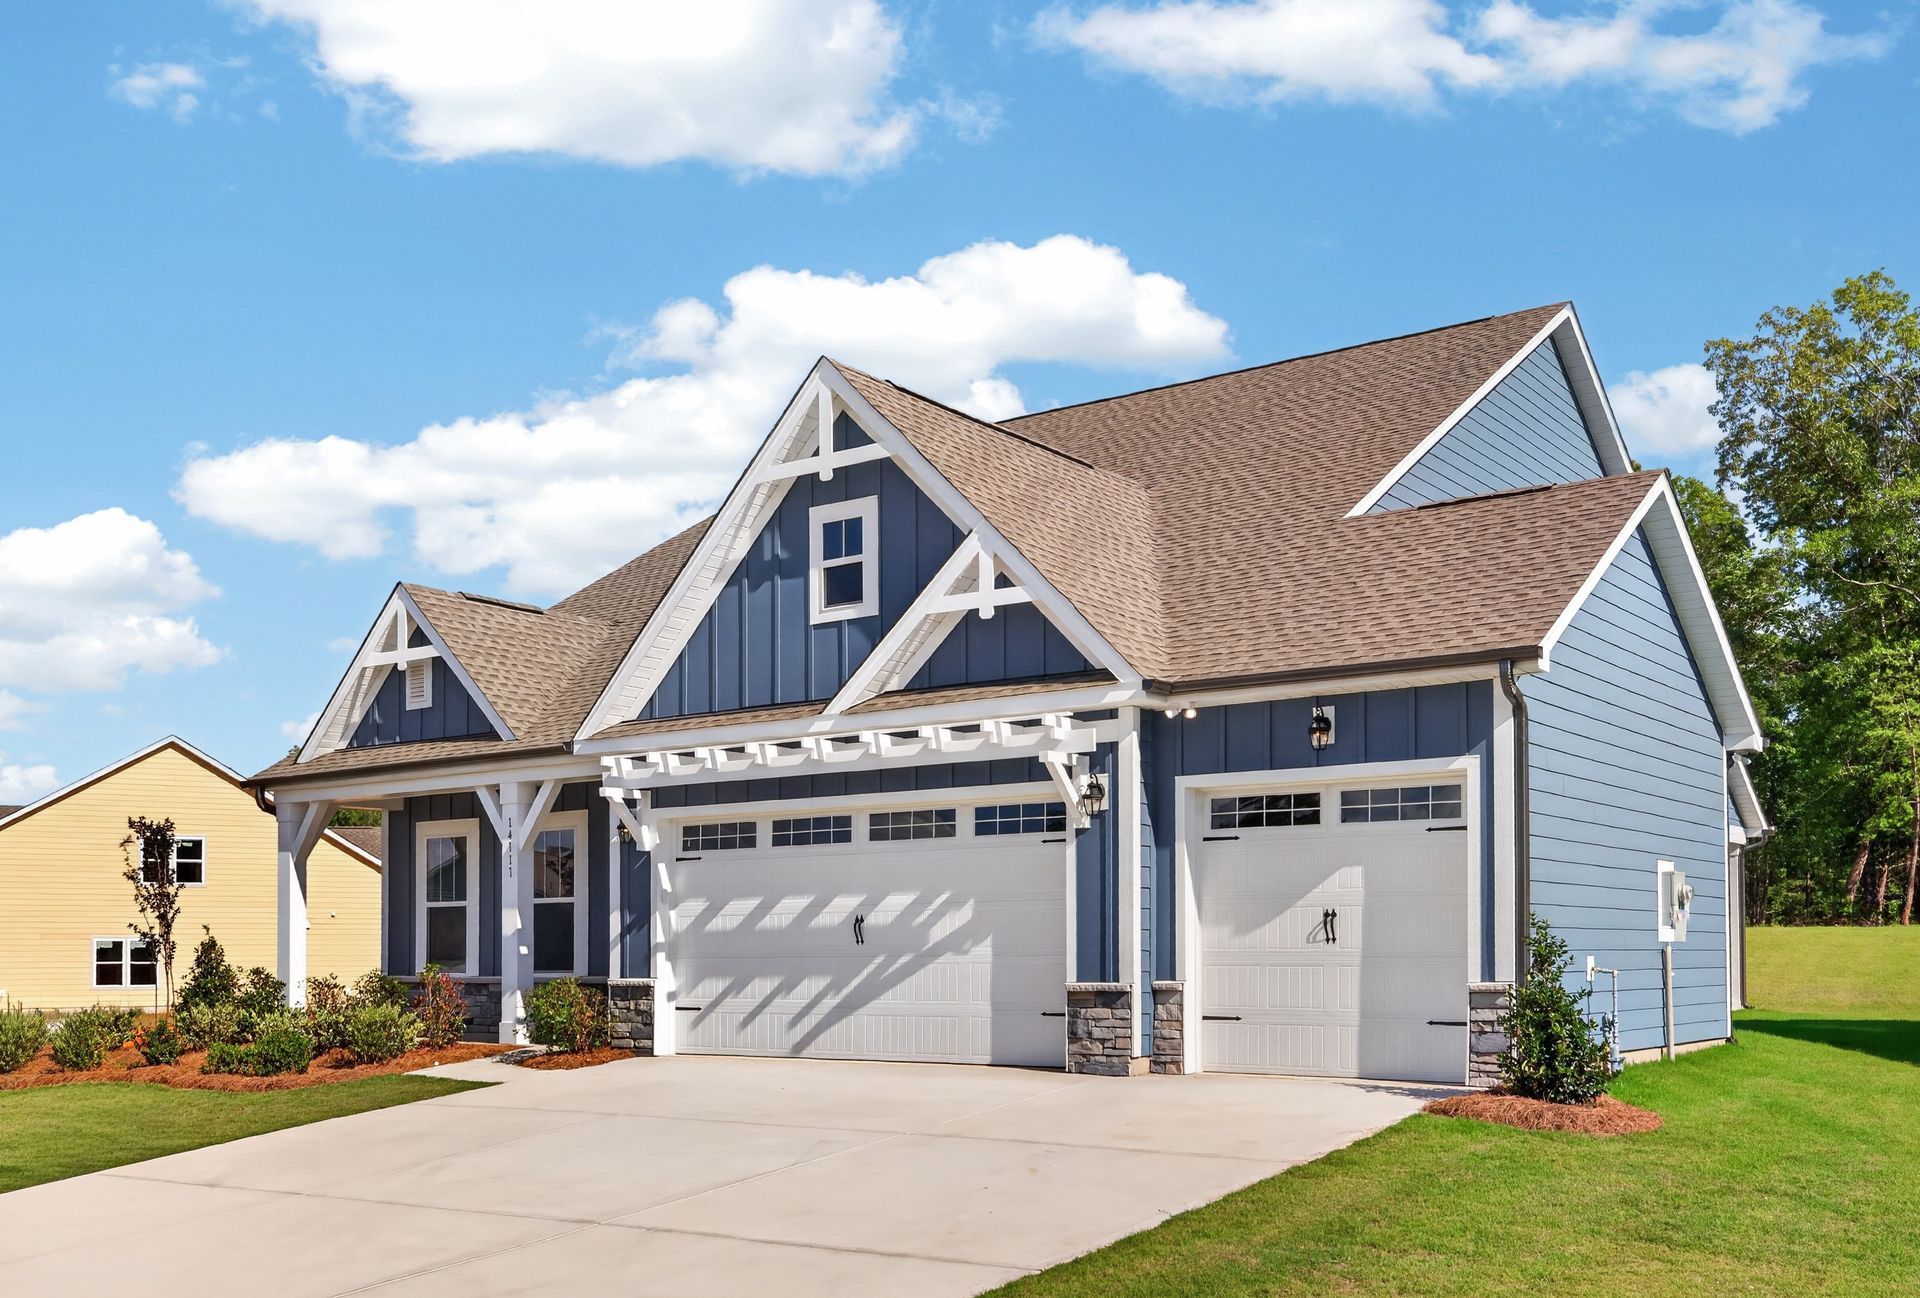
14111 BOBBY JONES DR
Lancaster, SC 29720
Current Status: Sold
Community: Edgewater - Harbor Pointe
Floorplan:
The Vale - Lot #813
2924.0
Square Feet
4
Bedrooms
3
Bathrooms
1
Stories
About This Home
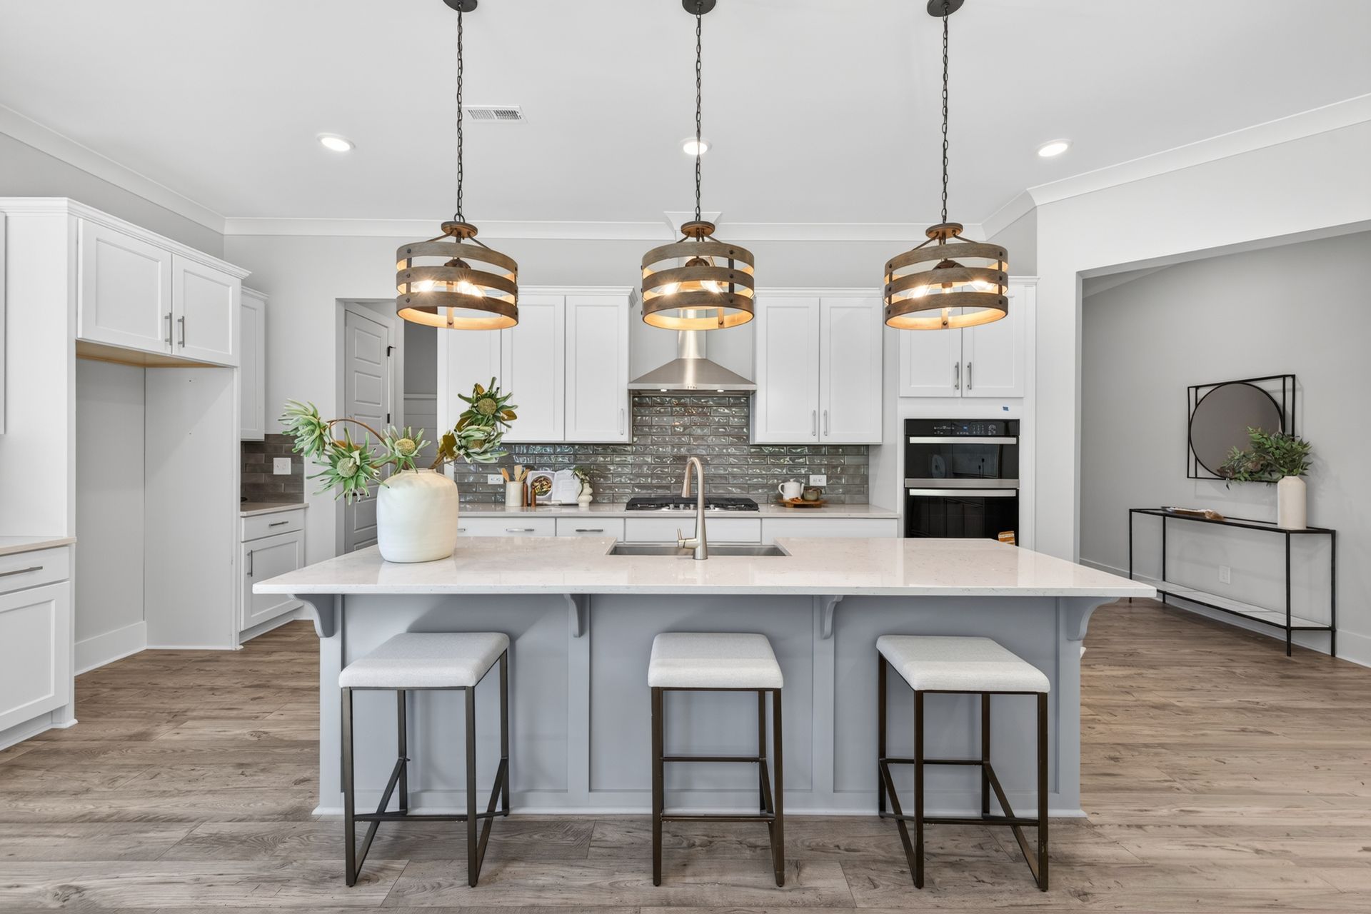
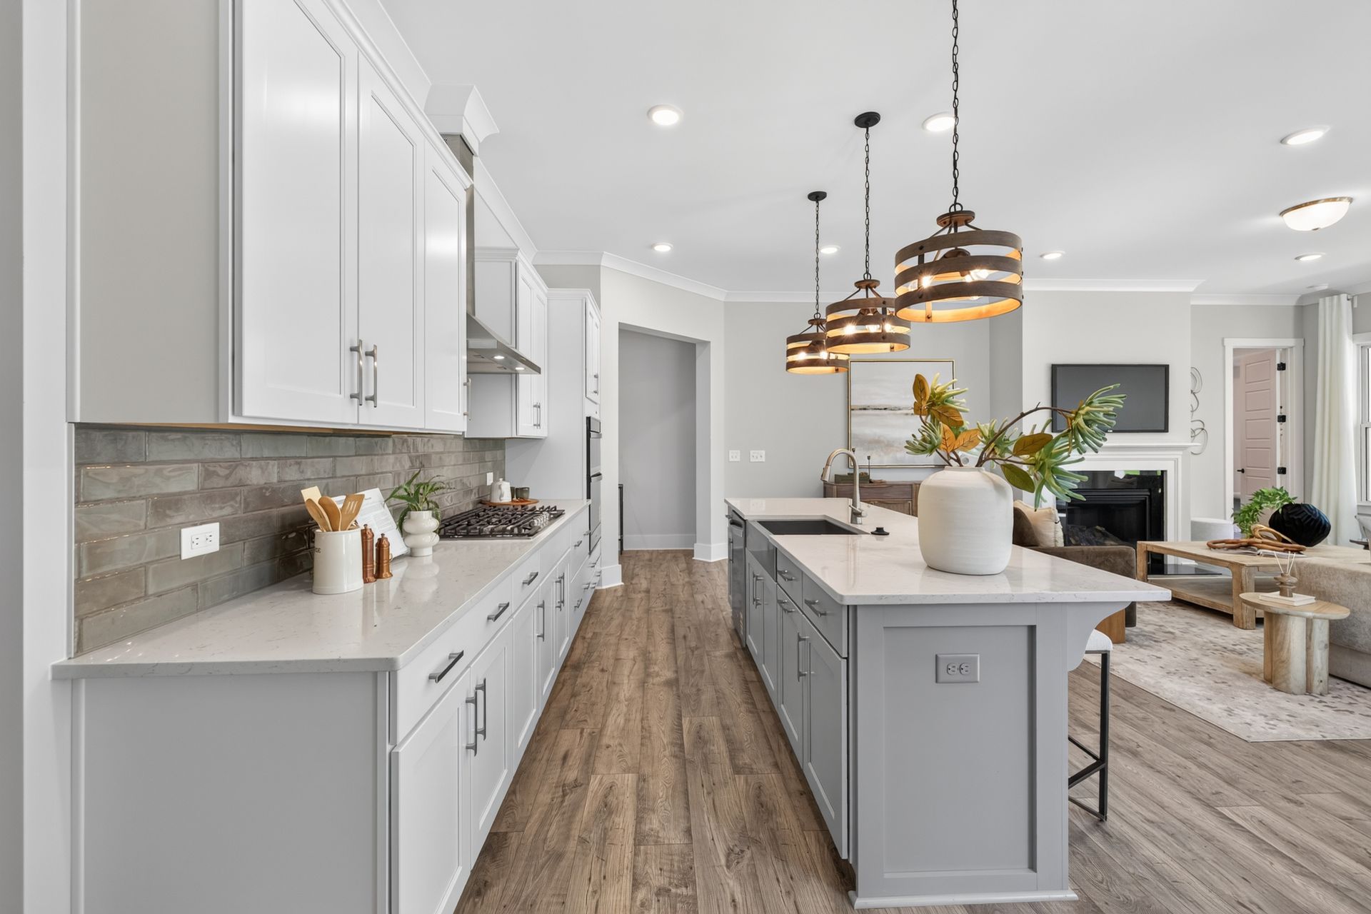
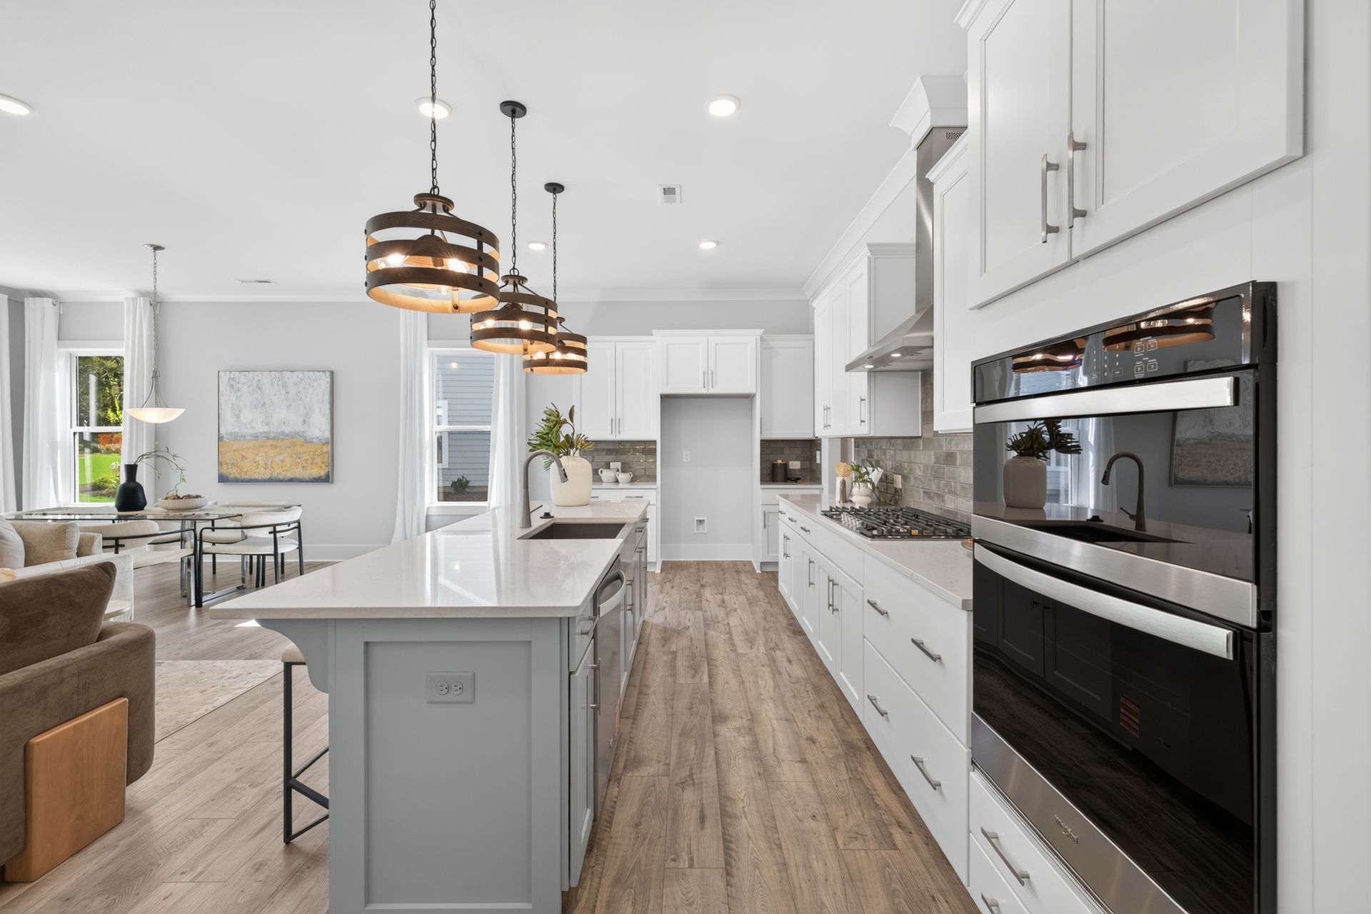
Introducing The Vale, an exceptionally versatile ranch-style floorplan boasting a generous size range of 2,000 to 3,260 square feet, accommodating 3 to 4 Bedrooms and 2 to 3 Bathrooms, offering an ideal fit for various family needs. As you step into The Vale, you'll be welcomed by the spacious Bedrooms 2 & 3, accompanied by a Full Bath, providing ample comfort and convenience. Venture further inside to discover the heart of the home - an expansive Open Concept Island Kitchen that seamlessly flows into the vast Great Room area. This space offers the possibility of adding a cozy fireplace and the option to install Luxury Sliding Door Panels, opening up to the inviting Covered Porch, perfect for outdoor relaxation. The first floor of The Vale also features a generously sized Primary Suite, complete with an indulgent Primary Bathroom and separate walk-in closets, ensuring you have all the personal space you desire. For those needing additional room, explore the Optional Bonus Room on the second floor, offering the flexibility to create a Bonus Room, an extra Bathroom, or even an additional Bedroom. The Vale's design is highly adaptable, with various customization options available to tailor the floorplan to your specific preferences, allowing you to create a home that suits your unique lifestyle and family dynamics. Make The Vale your perfect space to call home by personalizing it with the features and options that resonate with your vision.
*Renderings, photography, and other visual representations may be representative imagery only. Please see your True Homes Sales Associate and/or home purchase agreement for actual features included in the home. Learn More.

