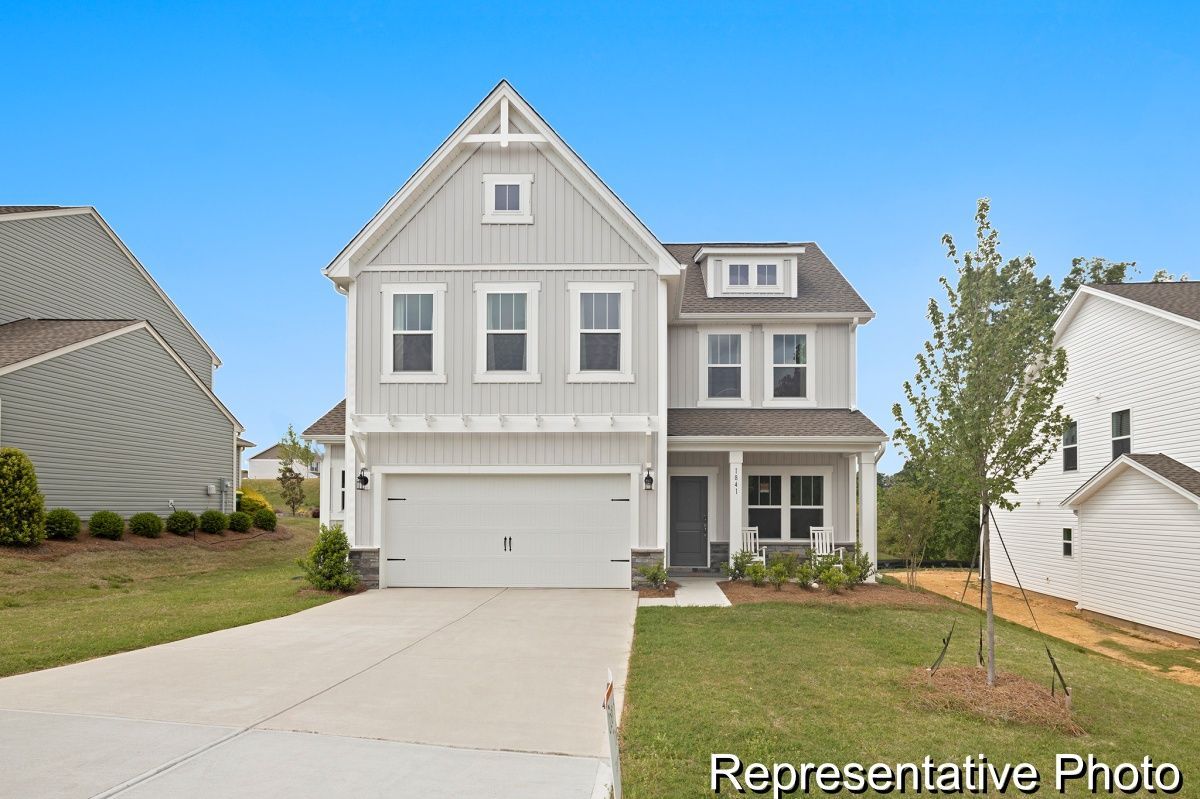
160 Nathan Dr
Lillington, NC 27546
Current Status: Available
Community: Nathans Ridge
Floorplan:
The Whitney - Lot #56
2300.0
Square Feet
5
Bedrooms
3
Bathrooms
2
Stories
About This Home
Quick Move-In Semi-Custom Opportunity in Nathan's Ridge! Estimated completion coming soon on this beautifully designed Whitney plan offering over 2,300 square feet with 5 Bedrooms, 3 Bathrooms, a spacious Loft, and elevated designer finishes throughout. The open-concept main level features a private first-floor Bedroom with full Bath, expansive Great Room, Dining Area, and an upgraded Kitchen showcasing 3cm Palisades Gold quartz countertops, 36" staggered grey cabinetry with added drawer storage, designer Santorini tile backsplash with brushed gold accents, stainless steel appliances, oversized island, and upgraded gold lighting package. Upstairs, retreat to the spacious Primary Suite featuring dual vanities, quartz countertops, tiled walk-in shower with semi-frameless glass enclosure, and generous walk-in closet. Secondary bedrooms, loft space, and convenient Laundry complete the second floor. Additional highlights include upgraded laminate flooring on the main living areas, enhanced rear patio, and curated semi-custom finishes throughout.
*Renderings, photography, and other visual representations may be representative imagery only. Please see your True Homes Sales Associate and/or home purchase agreement for actual features included in the home. Learn More.
Interested In This Home?