

191 ORIOLE DR
Angier, NC 27501
Current Status: Sold
Community: White Oak Creek Crossing
Floorplan:
The Gideon - Lot #178
2983.0
Square Feet
5
Bedrooms
3
Bathrooms
2
Stories
About This Home
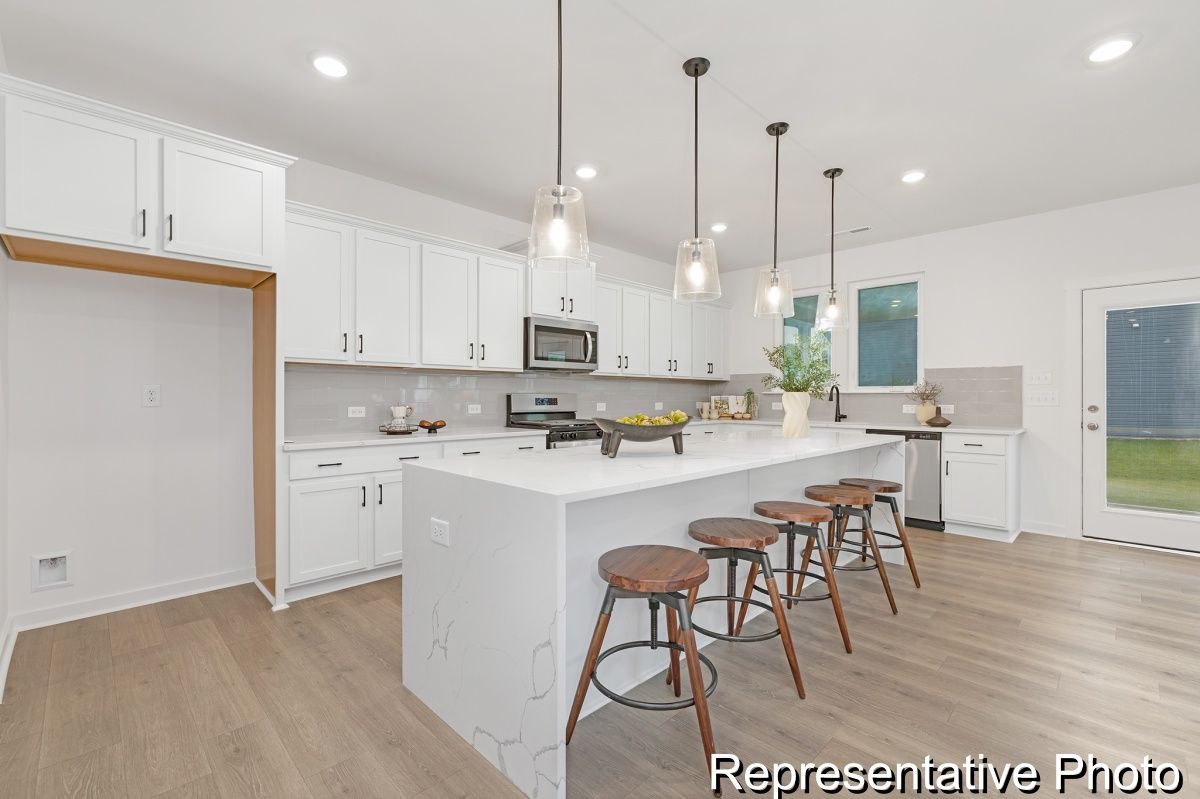
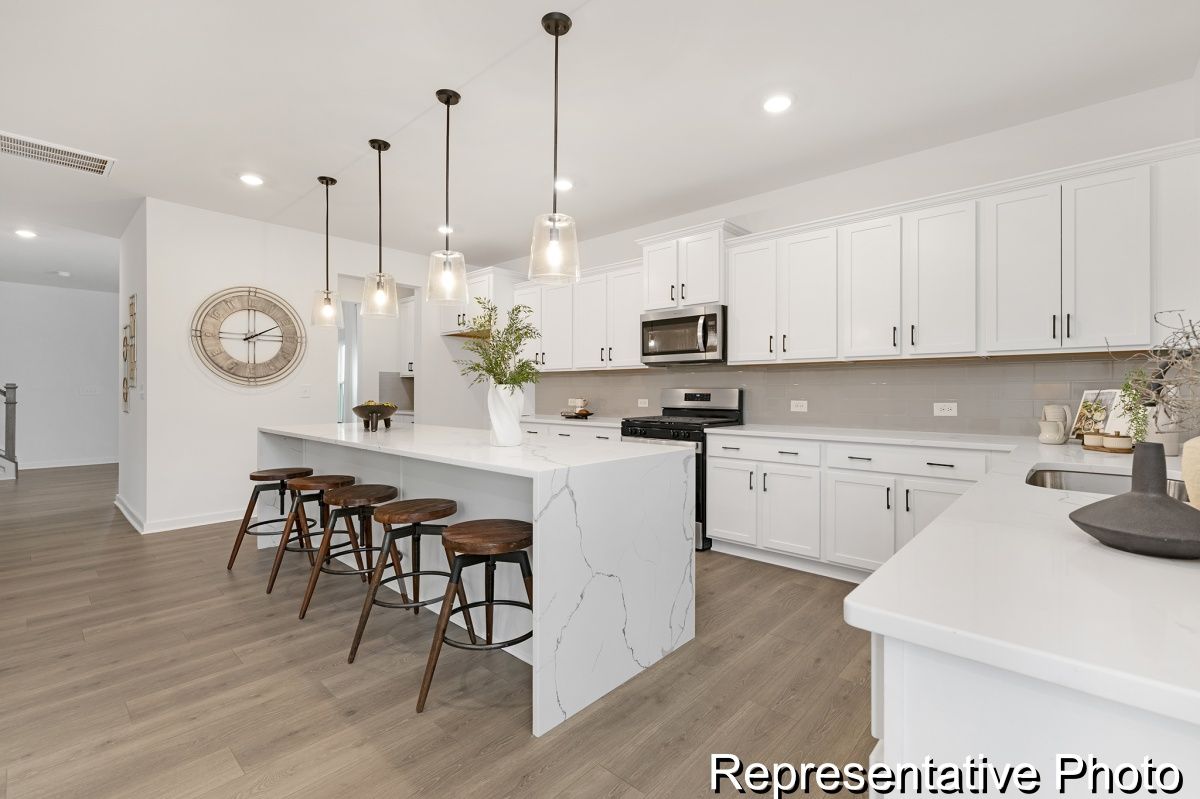
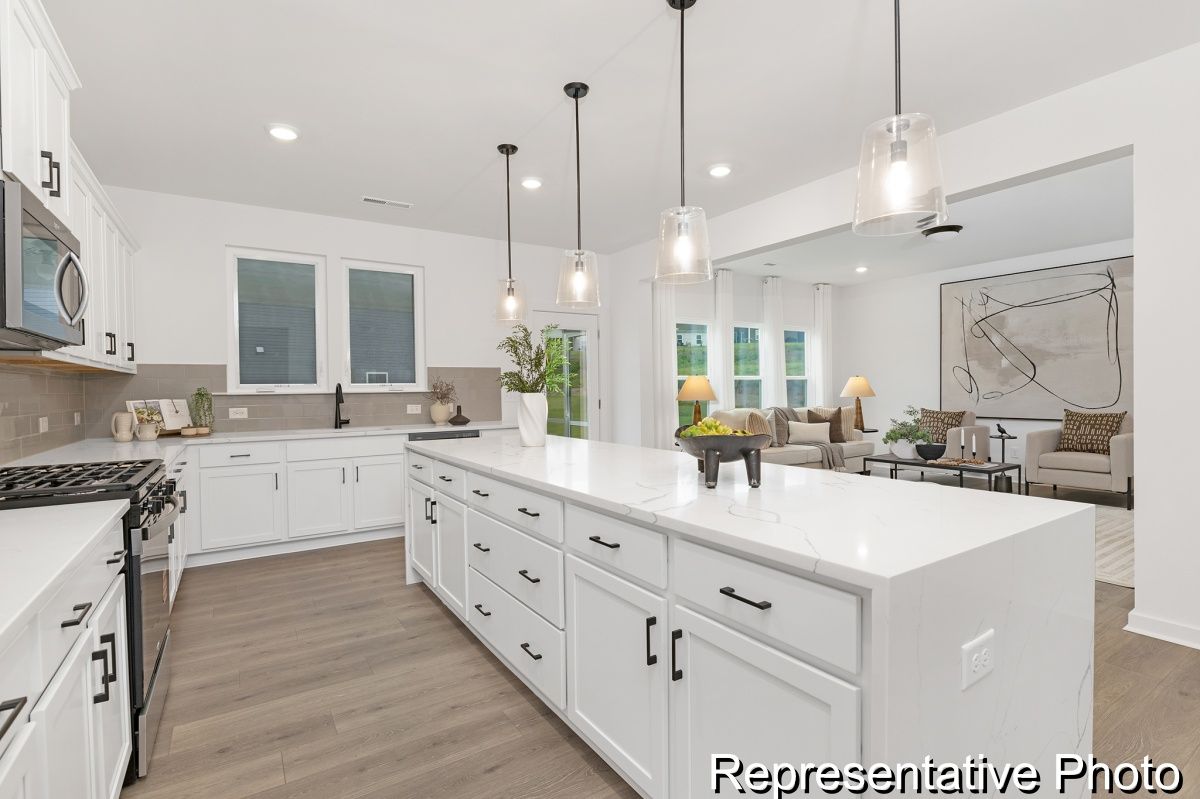
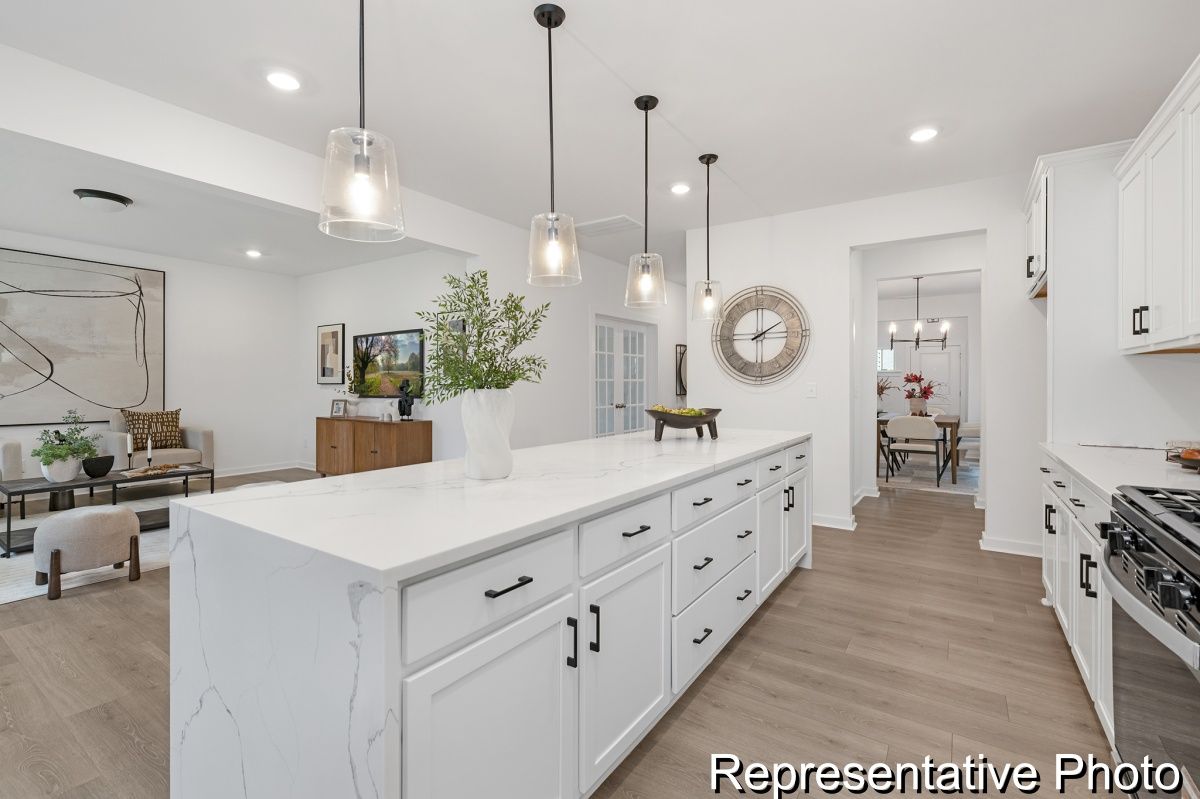
Quick Move-In Opportunity! Discover the beautifully designed Gideon floorplan offering 2,983 square feet of thoughtfully planned living space with 5 bedrooms and 3 full bathrooms. The open-concept layout features a spacious Great Room that flows seamlessly into the designer Kitchen complete with quartz countertops, stylish tile backsplash, a large island, Butler's Pantry, and walk-in pantry—perfect for everyday living and entertaining. A first-floor guest suite with a full bath provides flexibility for visitors or multigenerational living. Upstairs, enjoy a versatile loft, convenient laundry room, and a spacious Primary Suite featuring a luxury bath with dual vanities, a garden tub, separate tiled shower, and generous walk-in closets. A three-car garage offers exceptional storage and functionality. Located in White Oak Creek Crossing, residents enjoy convenient access to Fuquay-Varina, Lillington, Campbell University, downtown Angier, shopping, dining, parks, and major commuter routes including NC-55, US-401, and I-540, providing an easy commute into Raleigh and the Research Triangle. Upstairs, an open loft creates additional living space alongside secondary bedrooms and a convenient laundry room. The primary suite offers a comfortable retreat with a spacious bath and dual walk-in closets. Residents enjoy access to community trails and convenient proximity to Downtown Angier, NC 55, the Angier Bypass, Raleigh, and Research Triangle Park--supporting everyday commuting, shopping, and dining needs.
*Renderings, photography, and other visual representations may be representative imagery only. Please see your True Homes Sales Associate and/or home purchase agreement for actual features included in the home. Learn More.

