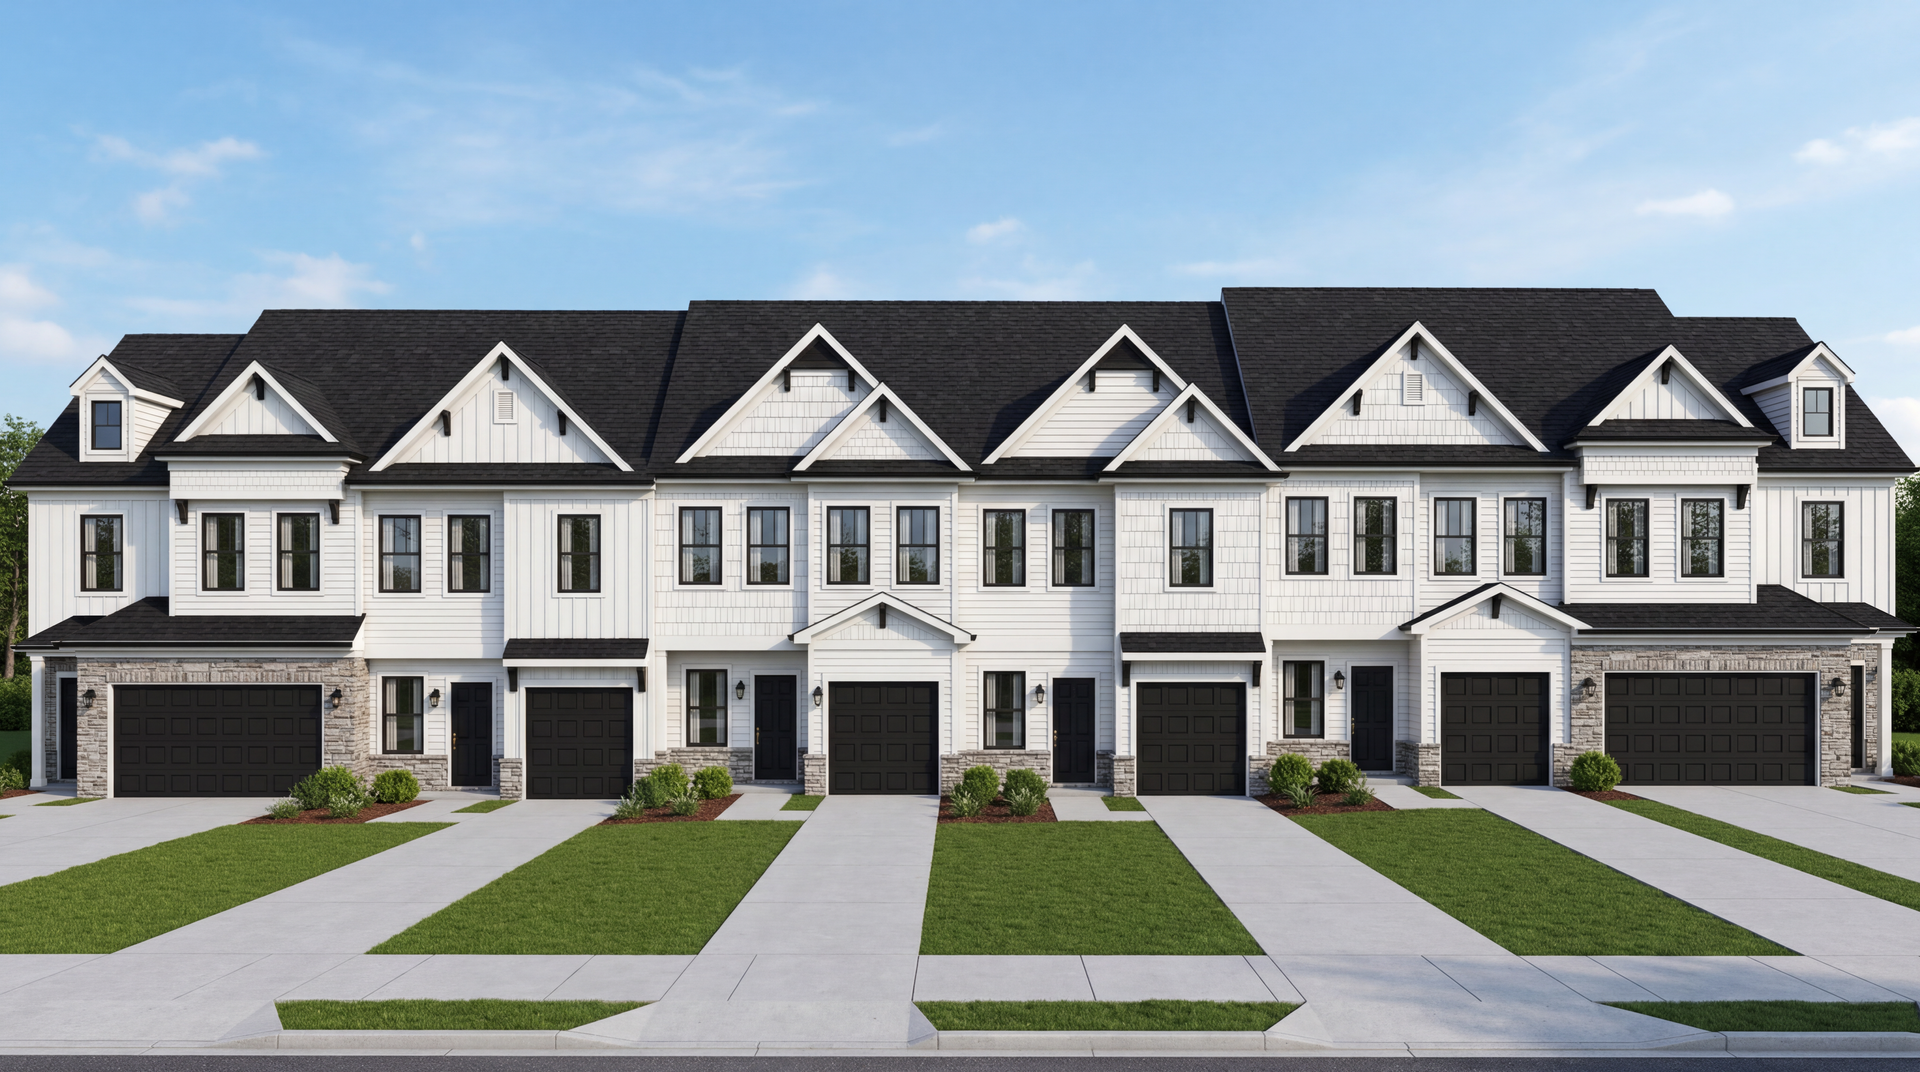
316 Whitefish Way
Monroe, NC 28110
Current Status: Available
Community: The Ridge Townhomes
Floorplan:
The Rosemoore TH - Lot #120
1562.0
Square Feet
3
Bedrooms
2.5
Bathrooms
2
Stories
About This Home
Enjoy low-maintenance living in The Ridge, Monroe's newest townhome community. The Rosemoore floorplan offers 1,562 heated square feet of thoughtfully designed living space with an open-concept layout that brings together the spacious great room, dining area, and designer kitchen—creating an inviting space for everyday living and entertaining. The kitchen showcases quartz countertops, a large center island, tile backsplash, stainless steel appliances, and abundant cabinetry. Upstairs, retreat to the spacious primary suite featuring a walk-in closet and well-appointed bath, while two additional bedrooms, a full bath, and convenient second-floor laundry complete the home. Built with energy-efficient construction and durable fiber cement siding, this home also offers an attached garage and rear patio for outdoor enjoyment. Residents enjoy a community pool, cabana, pickleball courts, playground, dog park, sidewalks, and street lights, all conveniently located near shopping, dining, and everyday conveniences.
*Renderings, photography, and other visual representations may be representative imagery only. Please see your True Homes Sales Associate and/or home purchase agreement for actual features included in the home. Learn More.
Interested In This Home?