


WHERE WE BUILD: Albemarle, Angier, Bolivia, Carolina Shores, Charleston, Charlotte, Clayton, Concord, Dallas, Fuquay-Varina, Greensboro, High Point, Kannapolis, Lancaster, Leland, Lexington, Lowell, Mebane, Midland, Monroe, Mount Holly, Mount Gilead, Oakboro, Ocean Isle, Peachland, Pfafftown, Raleigh, Ravenel, Salisbury, Southport, Stanfield, Statesville, Summerville, Sunset Beach, Troutman, Wilmington, Wingate, Winston-Salem, York.
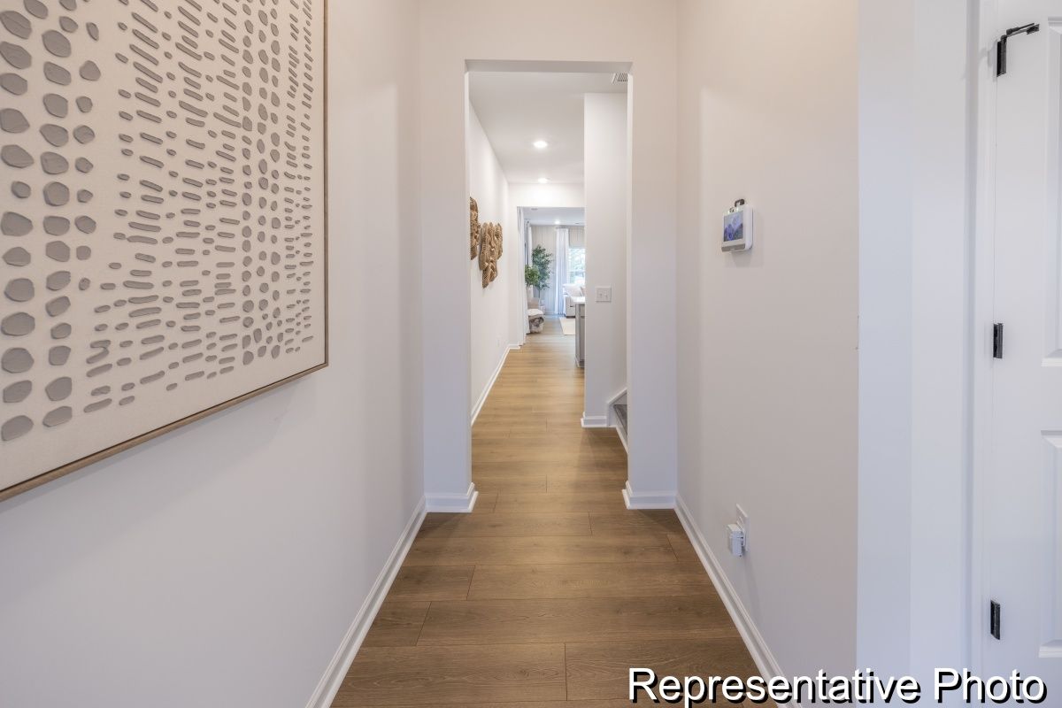
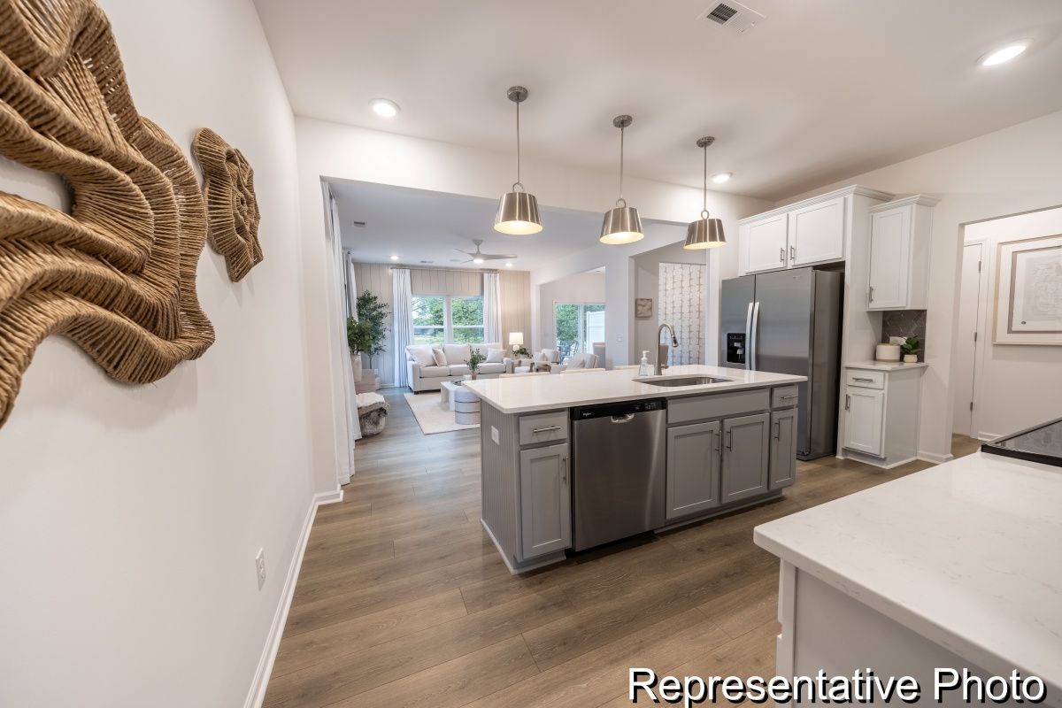
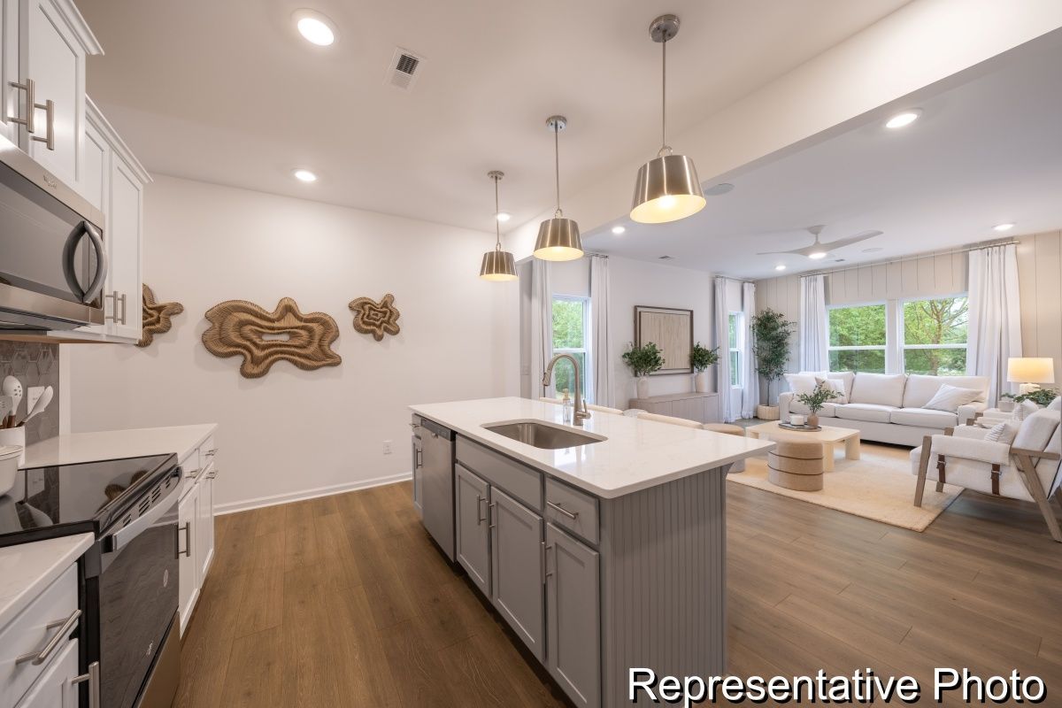
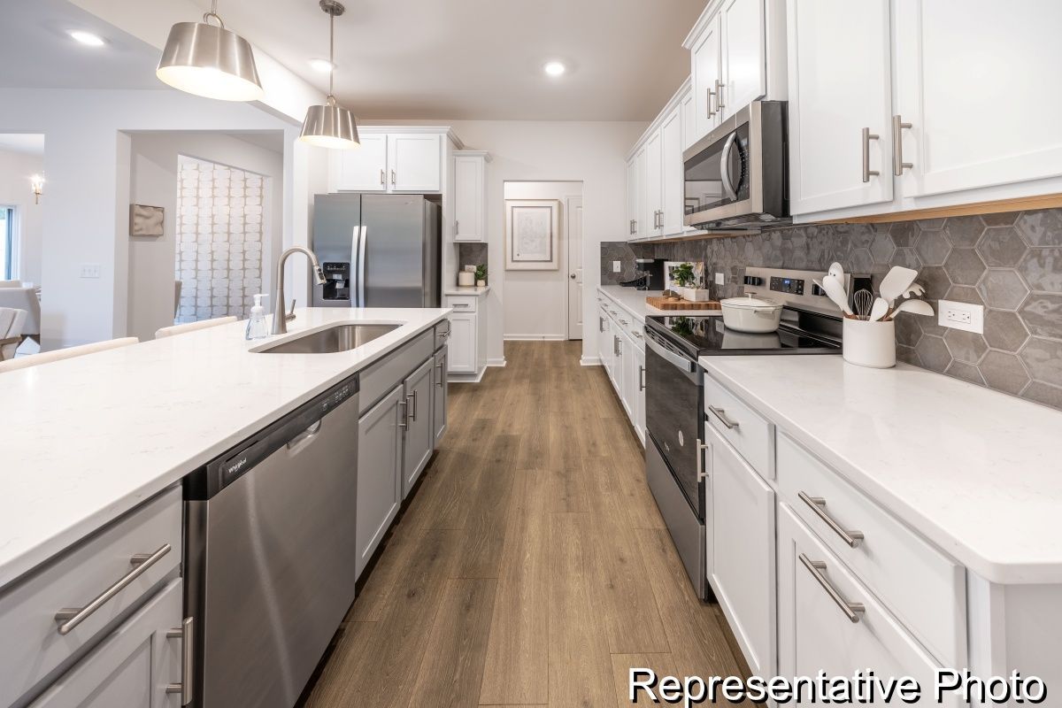
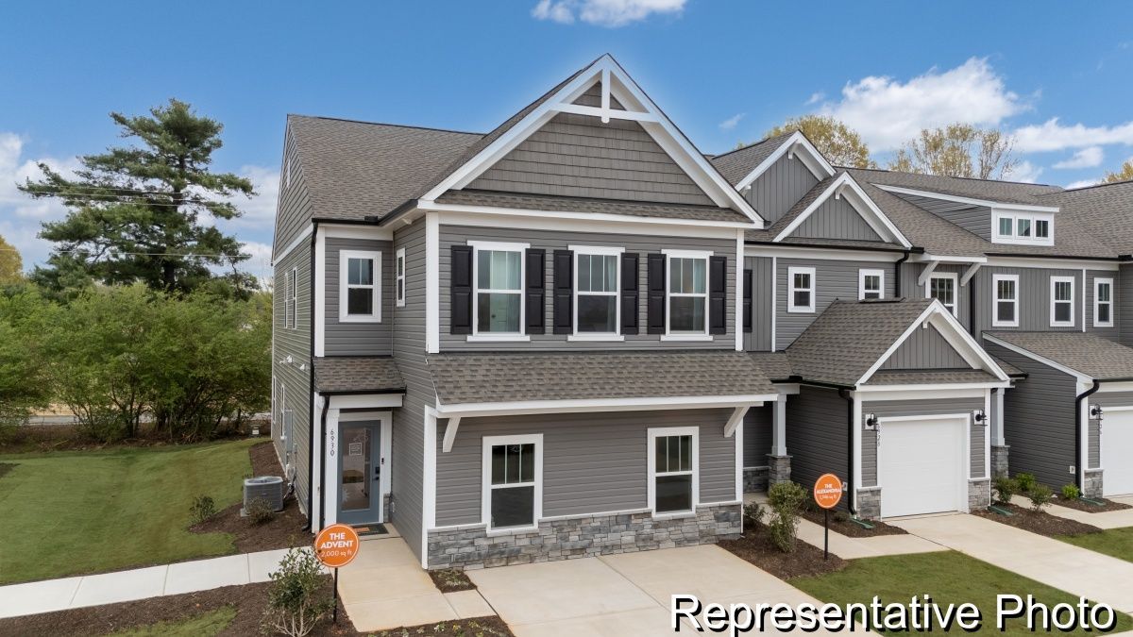
Renderings, photography, and other visual representations on this site are for illustrative purposes only. They may depict optional features, upgraded finishes, features no longer offered, or items not available in all communities due to HOA restrictions, municipal requirements, or product discontinuation. Elevation options and exterior designs shown may not reflect all available choices for a given plan or community. Actual homes, specifications, materials, and available options are subject to change without notice. Your purchase agreement governs the terms and conditions of your home purchase.
Learn More.
All Rights Reserved
