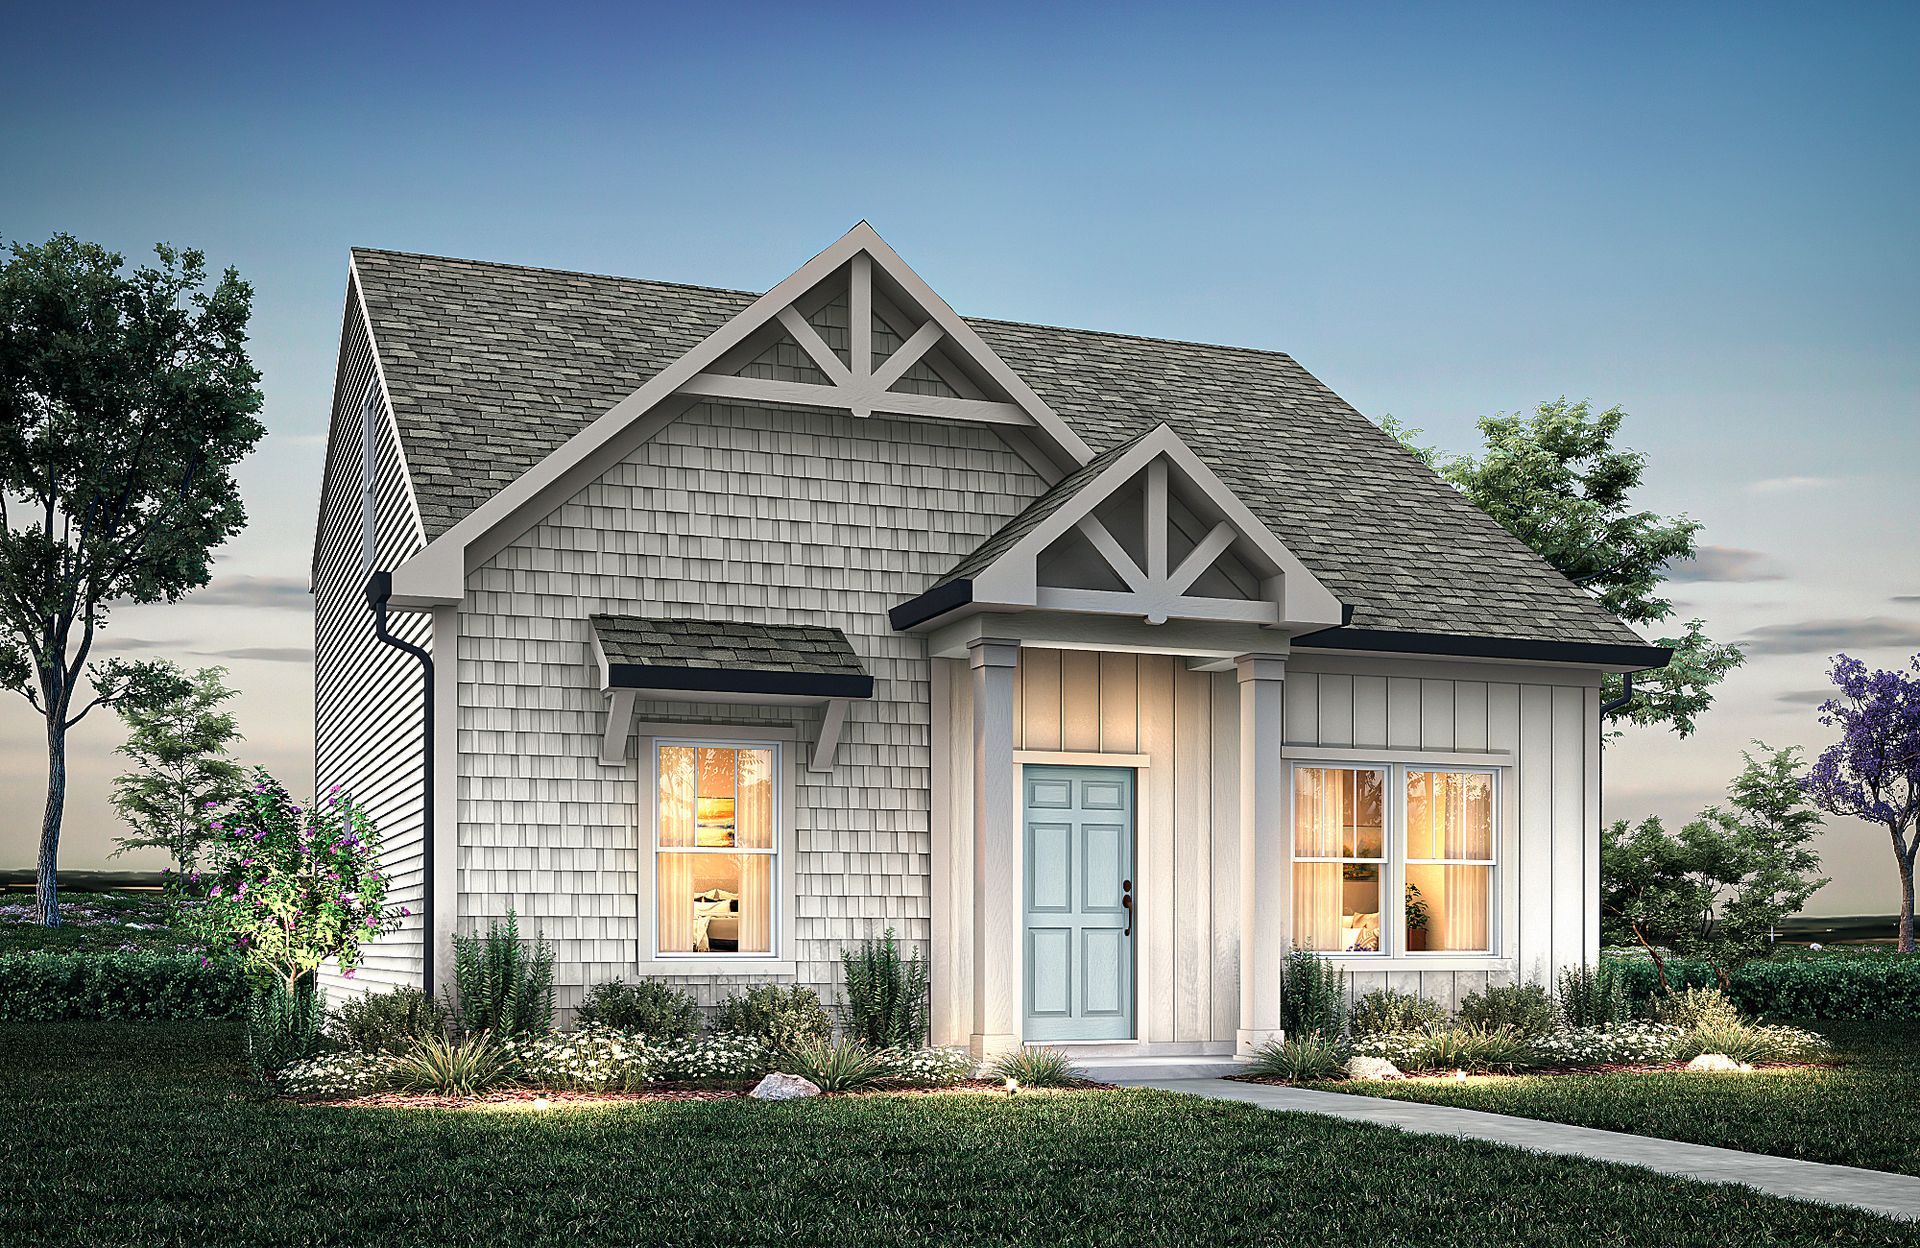
703 N Thompson St
Whiteville, NC 28472
Current Status: Available
Community: True Homes Build OYL - Wilmington
Floorplan:
The Emillie II - Lot #103
1524.0
Square Feet
3
Bedrooms
2.5
Bathrooms
1
Stories
About This Home
CHARMING COTTAGE-STYLE NEW CONSTRUCTION in the heart of Whiteville! This 3-bedroom, 2.5-bath semi-custom home offers a thoughtfully designed layout with the primary suite conveniently located on the main level. The inviting interior features a designer kitchen with quartz countertops, upgraded cabinetry, ceramic tile backsplash and stainless steel appliances, complemented by stylish lighting and finishes throughout. The open living and dining areas provide plenty of space for everyday living and entertaining, while two additional bedrooms and a full bath are located upstairs. Outdoor living is just as inviting with both covered front and rear porches plus a rear patio. A detached two-car garage adds valuable parking and storage. Situated on a .33-acre corner homesite with public water and sewer and no HOA. Conveniently located in Whiteville near the hospital, shopping, dining and everyday conveniences. Brand-new semi-custom construction without the wait!
*Renderings, photography, and other visual representations may be representative imagery only. Please see your True Homes Sales Associate and/or home purchase agreement for actual features included in the home. Learn More.
Interested In This Home?