

89 CEDARBRANCH WAY
Erwin, NC 28339
Current Status: Sold
Community: Masons Mill
Floorplan:
The Canterbury - Lot #185
1140.0
Square Feet
3
Bedrooms
2
Bathrooms
1
Stories
About This Home
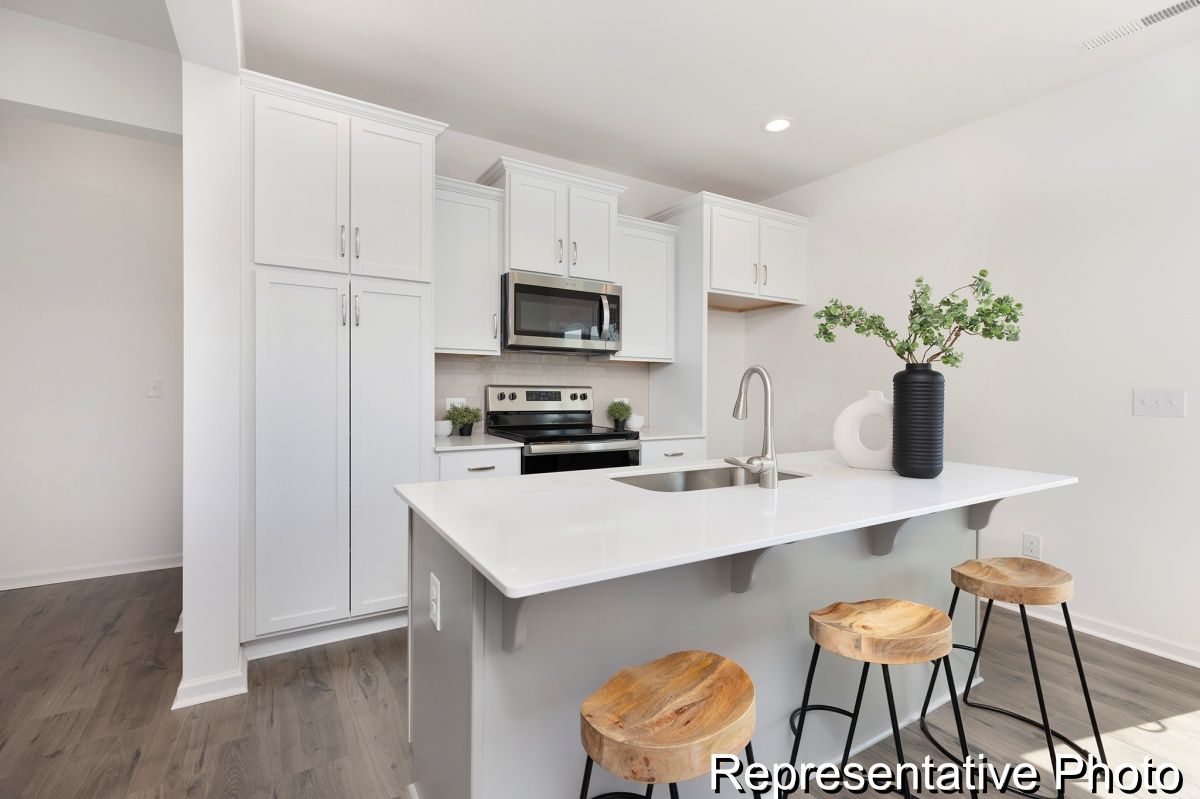
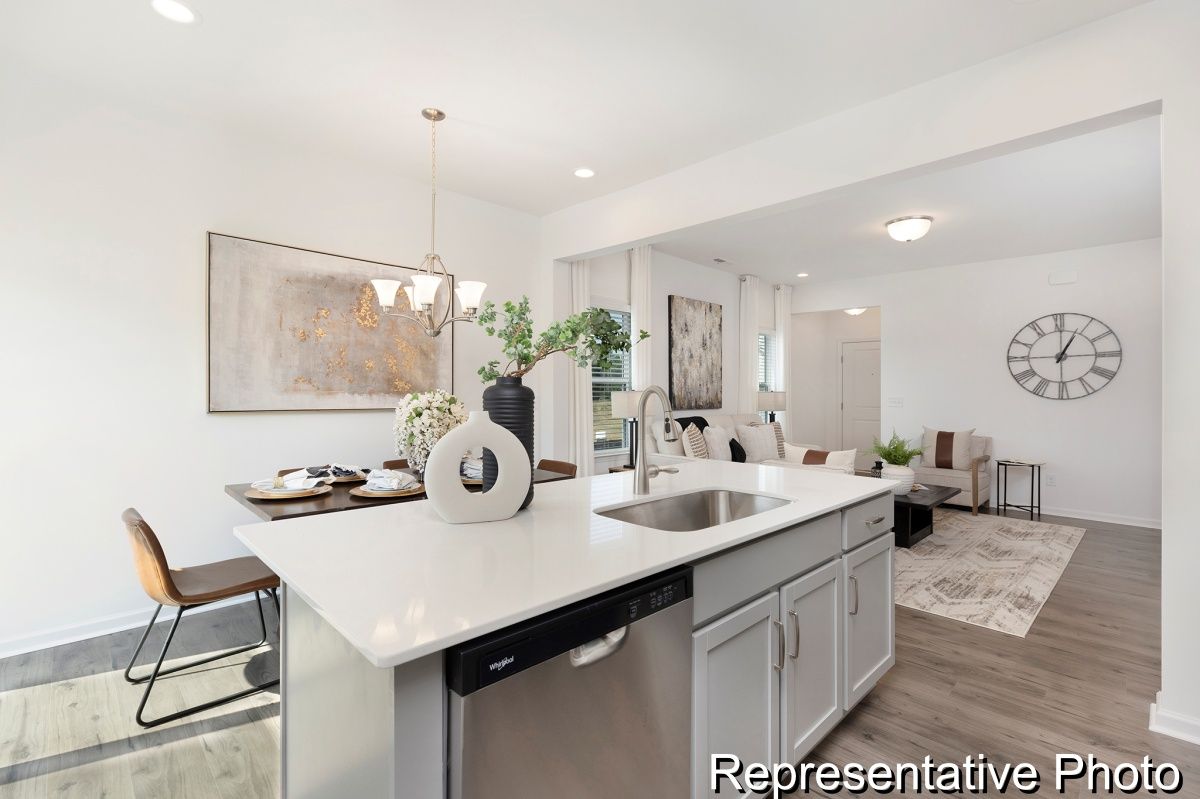
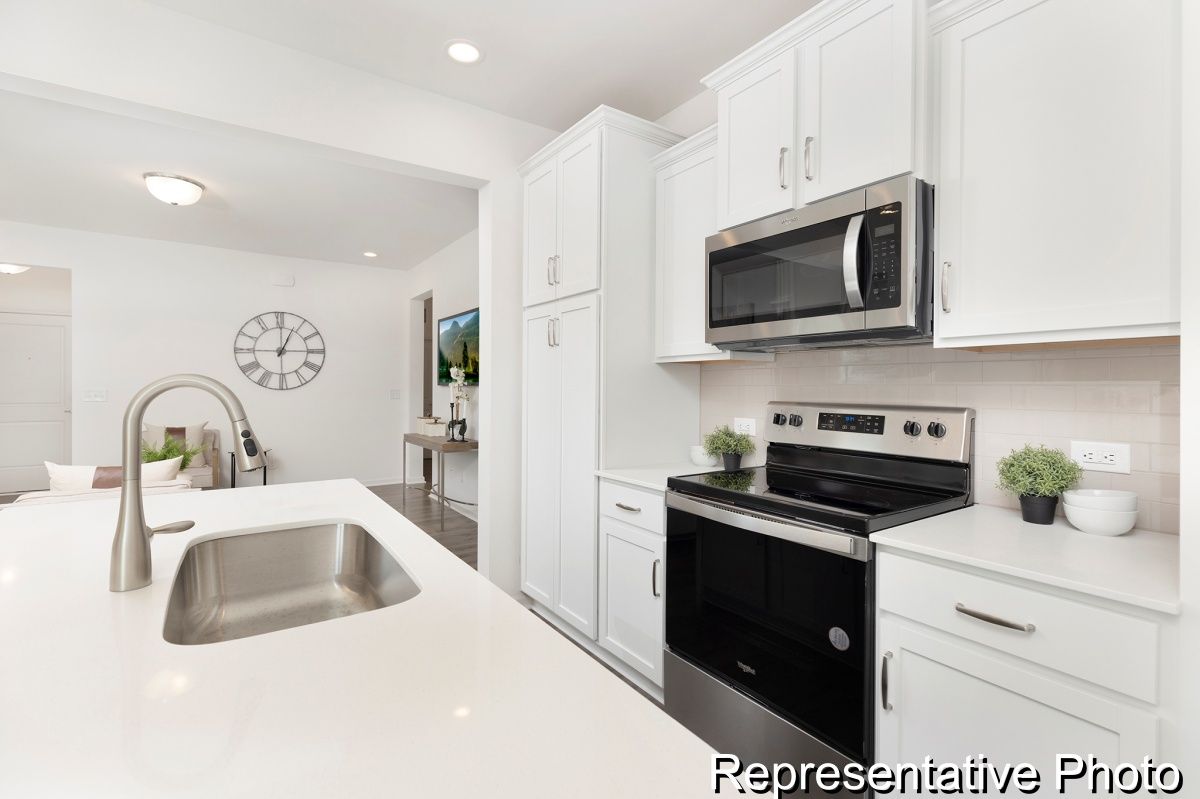
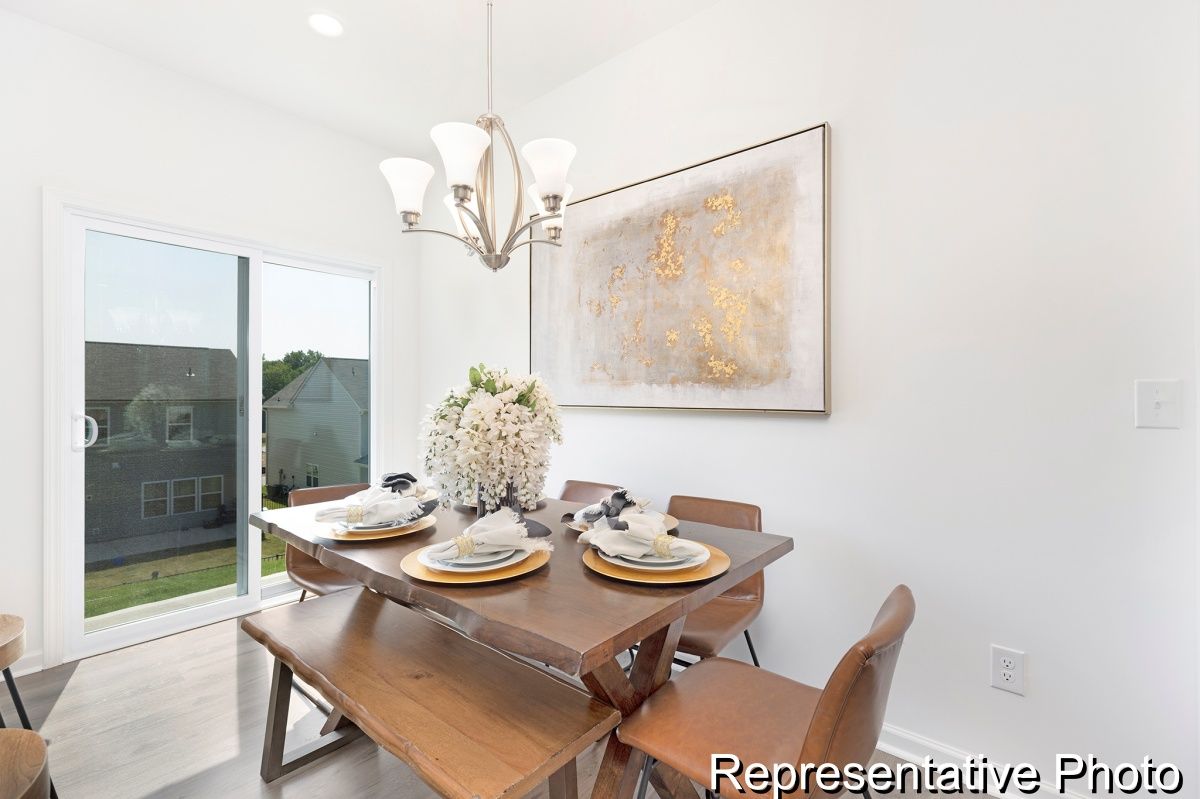
August Completion - Semi-Custom Quick Move-In Home in Masons Mill! Be among the first to own in our newest community with this thoughtfully designed Canterbury ranch offering approximately 1,140 square feet, 3 Bedrooms, 2 Baths, and upgraded finishes throughout. The open-concept layout features a spacious Great Room flowing into the Dining Area and designer Kitchen with quartz countertops, staggered white cabinetry, stainless steel appliances, matte black faucet, upgraded tile backsplash, pendant lighting, and beadboard island detail. The private Primary Suite includes a walk-in closet and upgraded bath featuring Calacatta-inspired tile flooring, tiled shower surround with glass enclosure, quartz vanity, and elevated finishes. Luxury vinyl plank flooring extends through the main living areas for added style and durability. Enjoy outdoor living on the expanded rear patio and the convenience of a 2-car garage. Discover one-level living with curated selections in Masons Mill.
*Renderings, photography, and other visual representations may be representative imagery only. Please see your True Homes Sales Associate and/or home purchase agreement for actual features included in the home. Learn More.

