

90 CEDARBRANCH WAY
Erwin, NC 28339
Current Status: Sold
Community: Masons Mill
Floorplan:
The Lido - Lot #195
1544.0
Square Feet
3
Bedrooms
2.5
Bathrooms
2
Stories
About This Home
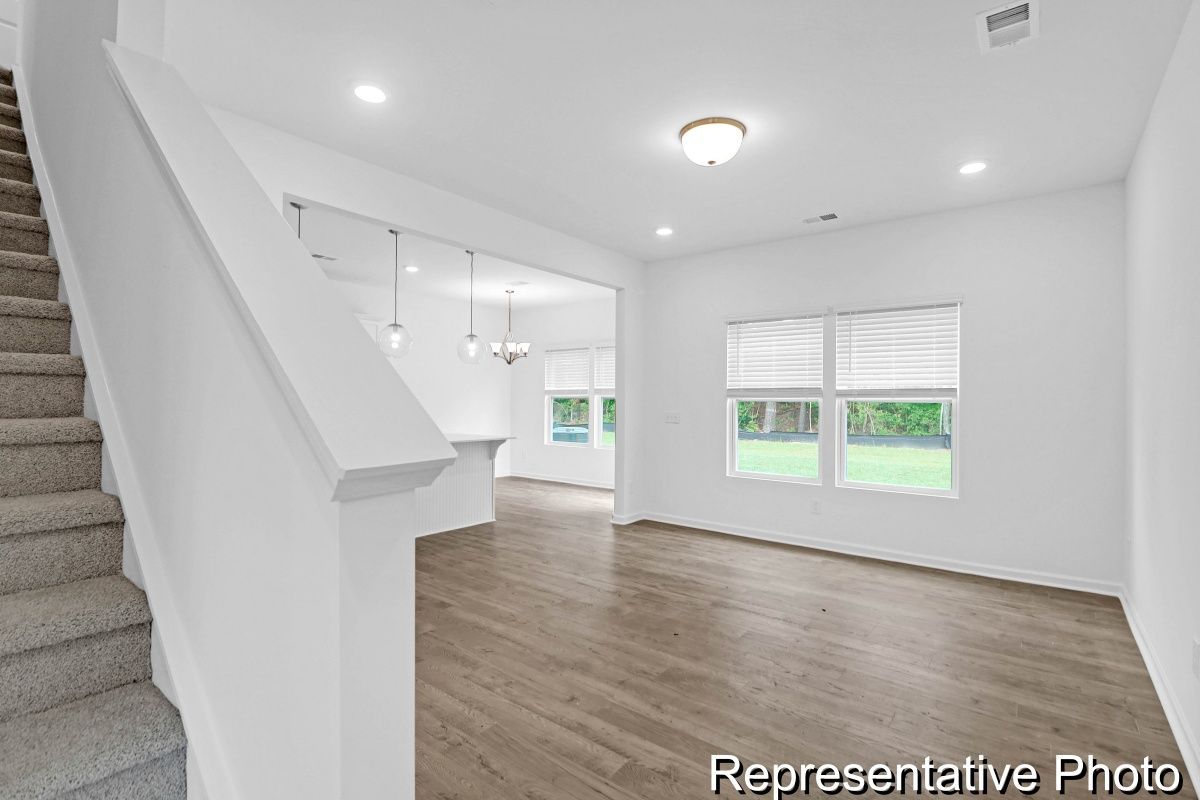
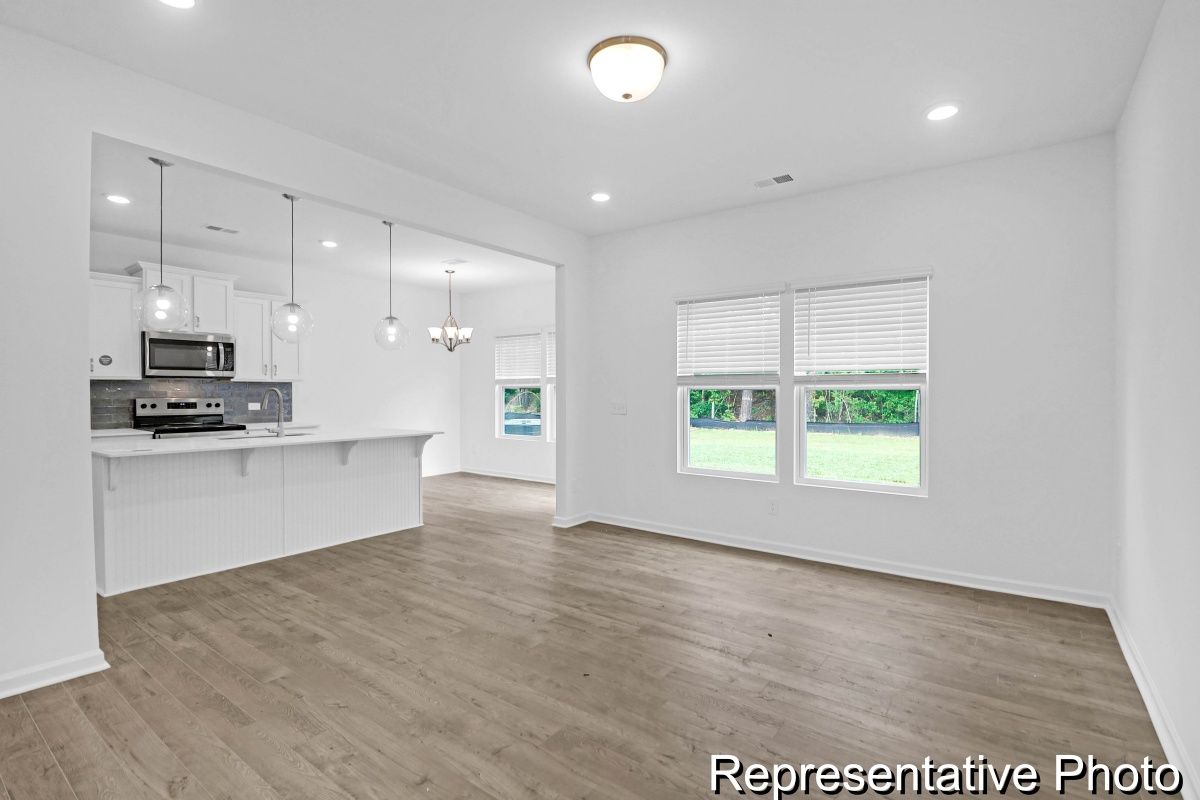
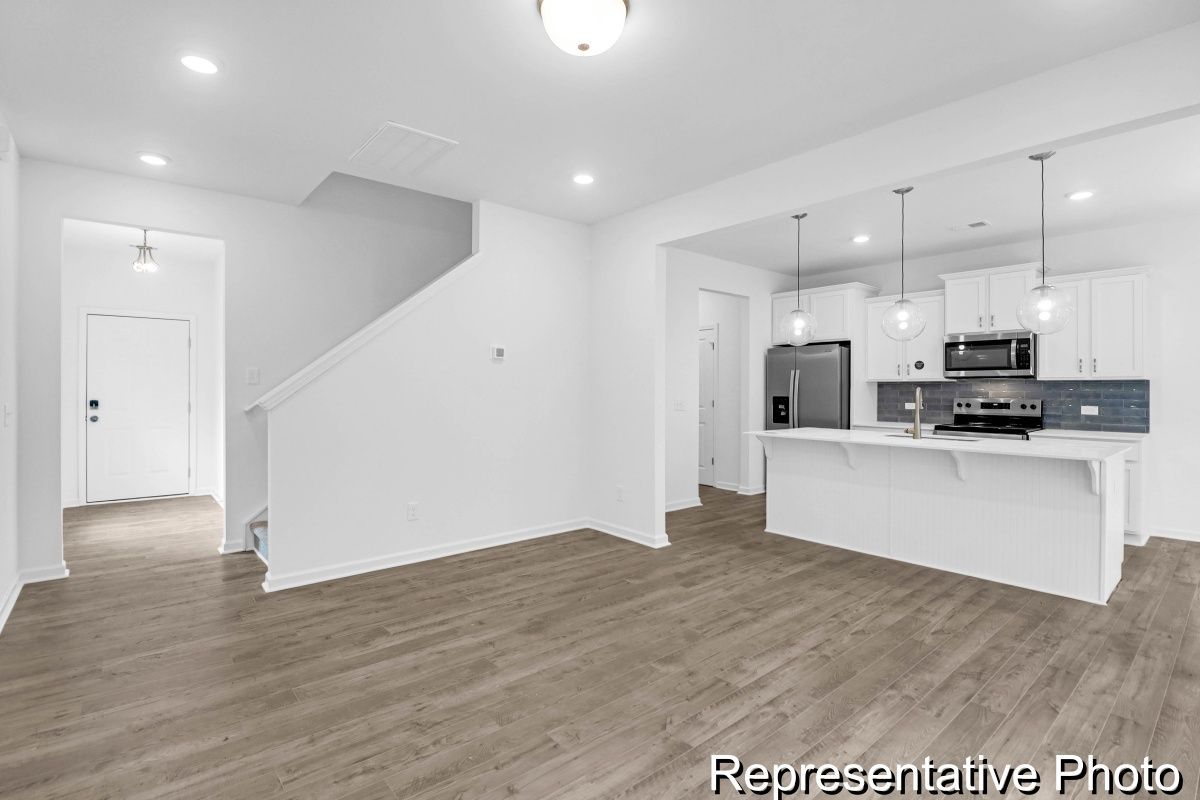
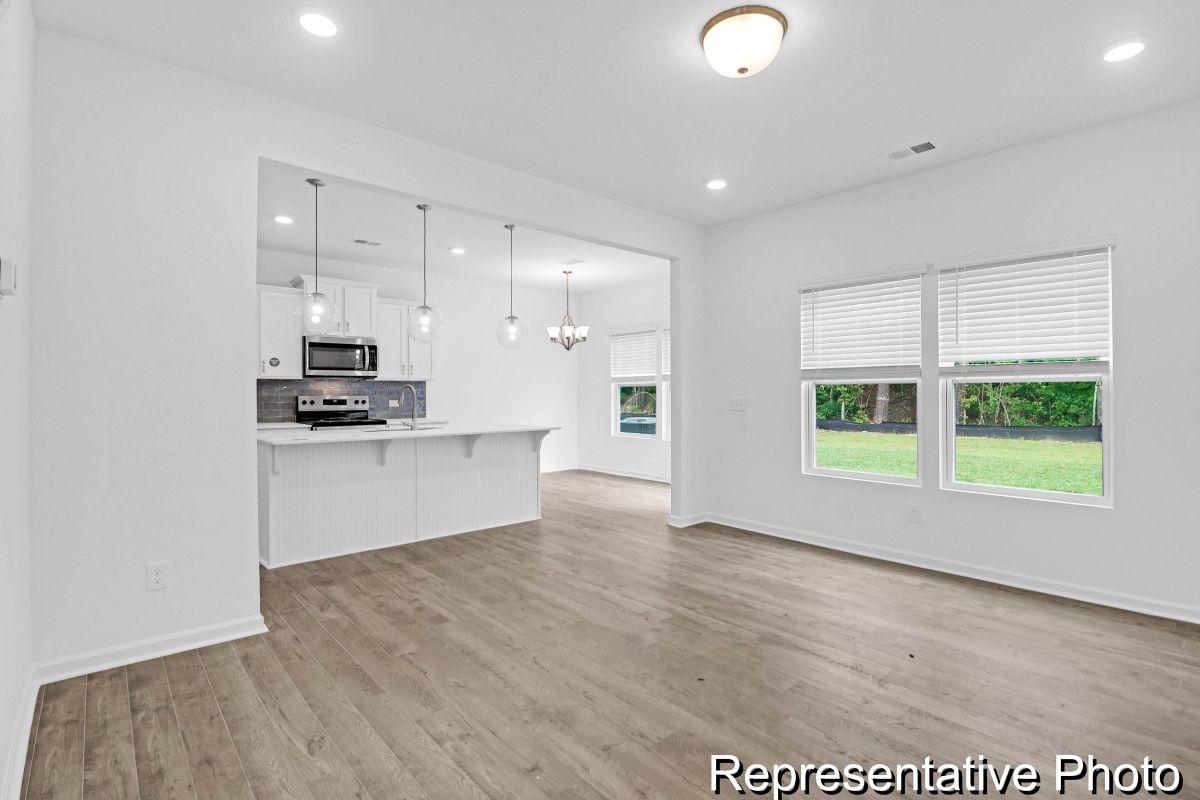
August Completion - Semi-Custom Quick Move-In Opportunity in Masons Mill! Discover the Lido, a thoughtfully designed home offering over 1,500 square feet, 3 Bedrooms, 2.5 Baths, and curated designer finishes throughout. The open-concept First Floor features a spacious Great Room that flows into the Dining Area and upgraded Alternate Kitchen layout, creating a seamless space for everyday living and entertaining. The Kitchen showcases quartz countertops, 36" staggered white cabinetry, a stainless undermount sink, matte black faucet, upgraded tile backsplash with metal-edged detailing, stainless appliances, and pendant lighting. Luxury vinyl plank flooring extends throughout the main living areas for added style and durability. Upstairs, the private Primary Suite includes a walk-in closet and upgraded bath with quartz vanity and dual sinks. Enjoy added outdoor living space with the expanded rear patio and the convenience of a 2-car garage. Experience modern design and curated selections in Masons Mill.
*Renderings, photography, and other visual representations may be representative imagery only. Please see your True Homes Sales Associate and/or home purchase agreement for actual features included in the home. Learn More.

