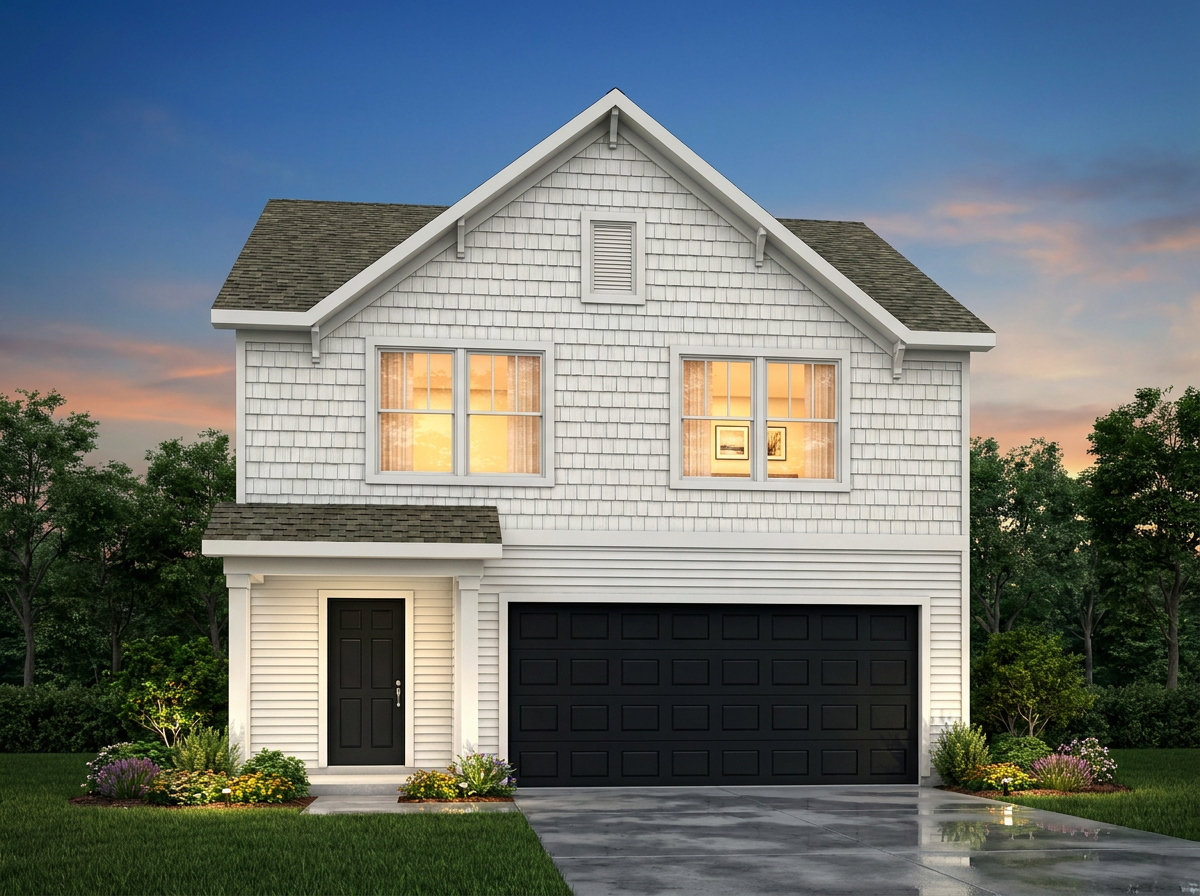
908 Bright Tavern Way
Wendell, NC 27591
Current Status: Available
Community: Wendell Springs
Floorplan:
The Elise - Lot #49
2717.0
Square Feet
5
Bedrooms
3
Bathrooms
2
Stories
About This Home
3-CAR GARAGE, MAIN-LEVEL GUEST BEDROOM & UPSTAIRS LOFT! Discover the Elise in Wendell Springs, offering 2,717 sq. ft., 5 bedrooms and 3 full baths with a flexible layout designed for everyday living. The main level features an inviting Great Room, Dining Area and open Kitchen with staggered white cabinetry, Frost White quartz countertops, designer white tile backsplash and stainless steel appliances. A main-level bedroom and full bath provide convenient space for guests, multigenerational living or a private workspace. Upstairs, the Primary Suite offers a walk-in closet, dual vanity and spacious shower. Three additional bedrooms, a full bath, convenient laundry room and versatile Loft create plenty of room to relax and recharge. Enjoy a covered front porch, rear patio and the convenience of a 3-car garage. Wendell Springs offers access to Downtown Wendell and the greater Raleigh area, with planned amenities including a pool, clubhouse, playground, soccer field and pickleball courts. Make this new home yours!
*Renderings, photography, and other visual representations may be representative imagery only. Please see your True Homes Sales Associate and/or home purchase agreement for actual features included in the home. Learn More.
Interested In This Home?