Semi-Custom & Built For U
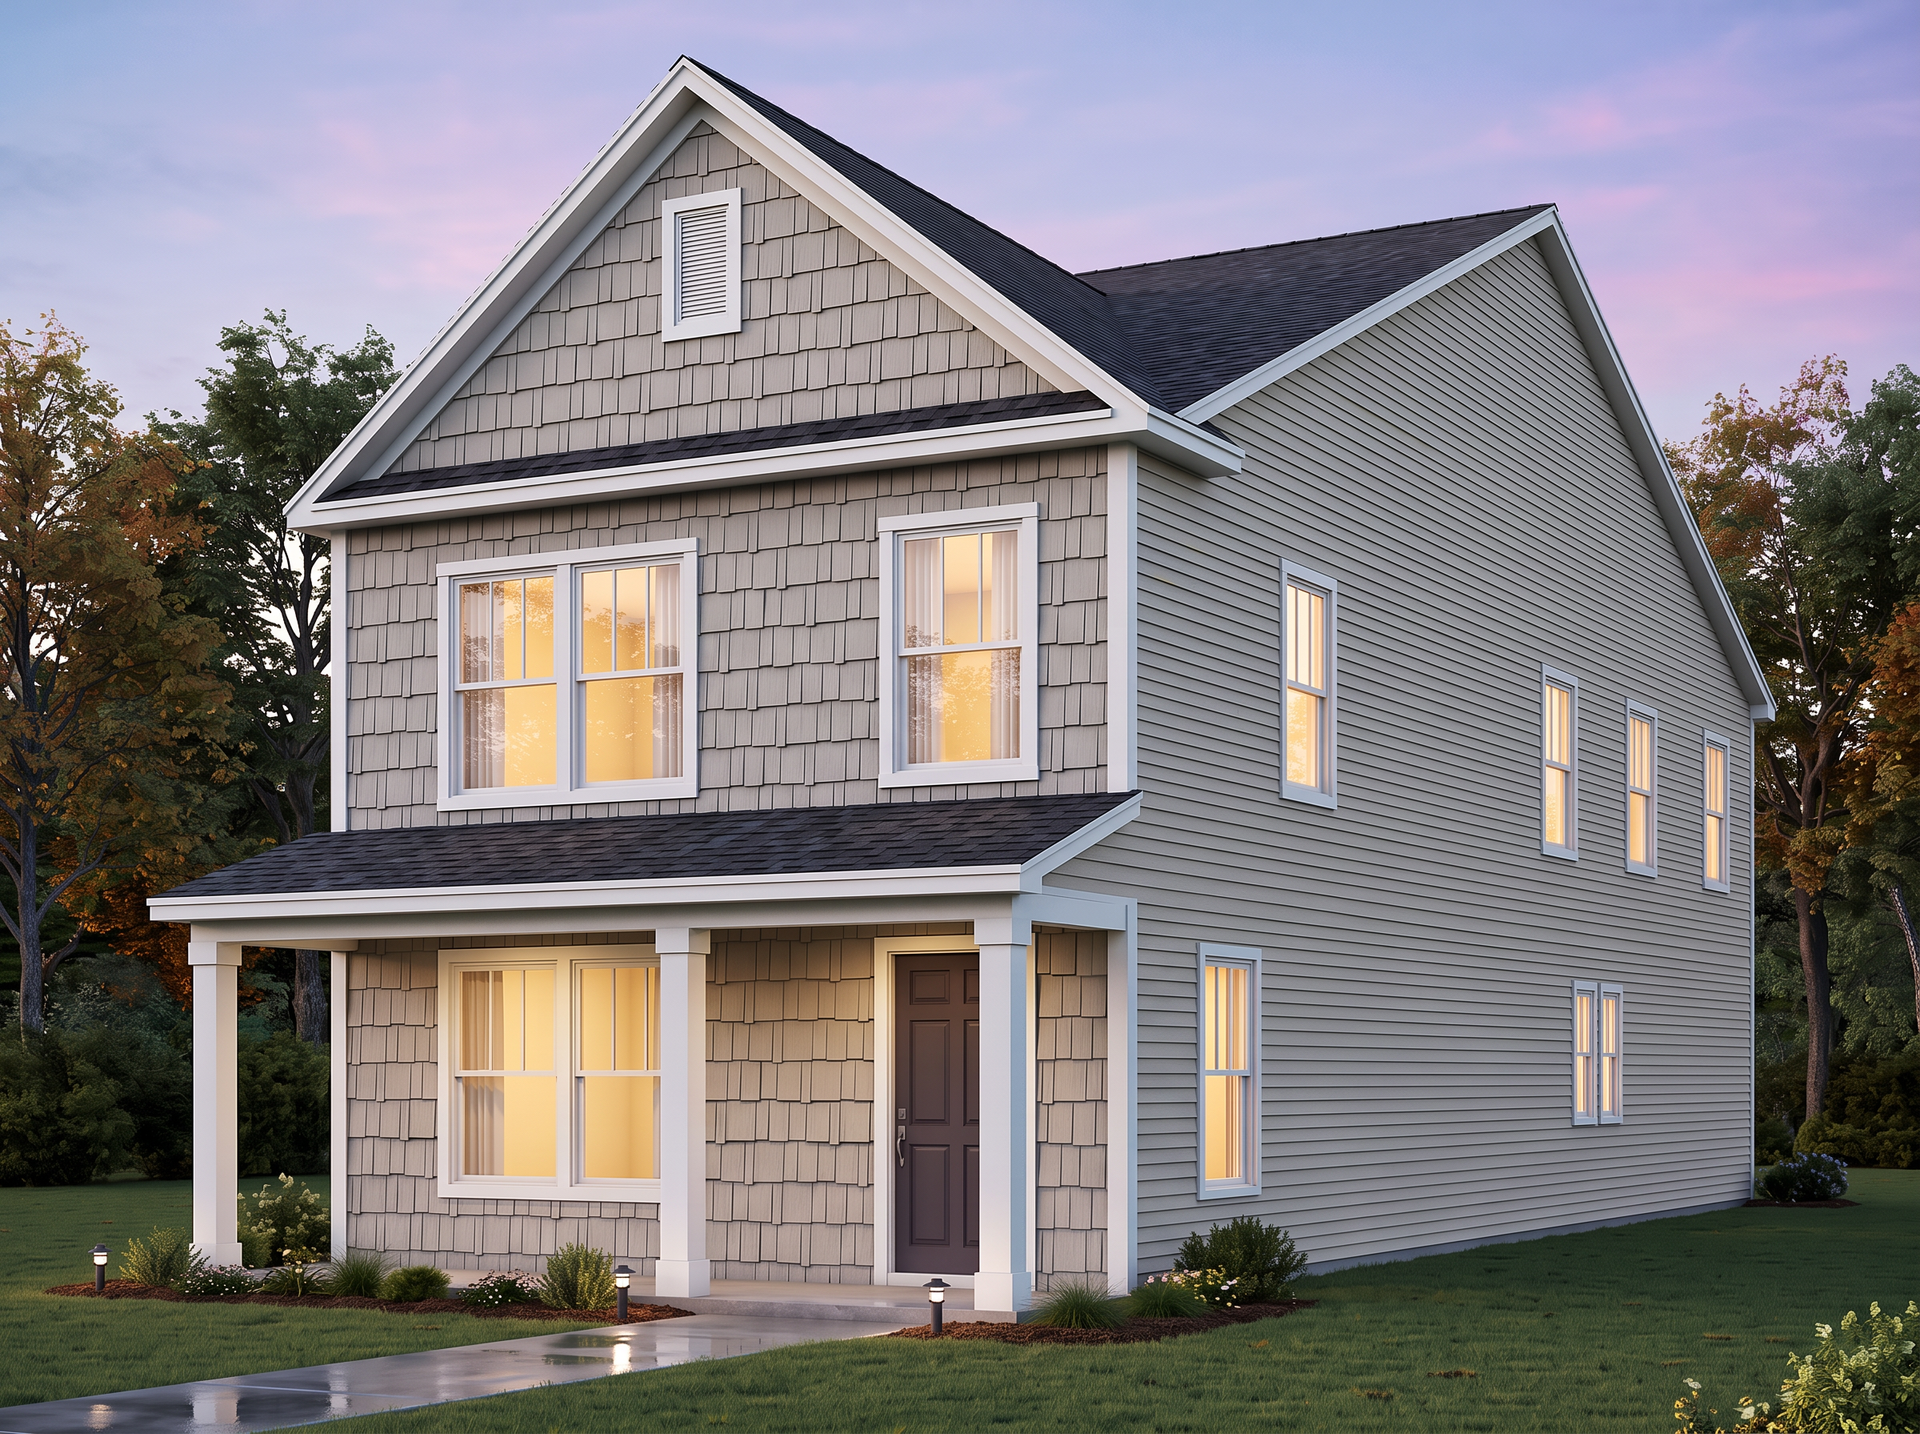
The Corwin II Floorplan
First Floor
On the First Floor, the Great Room opens to the Kitchen, where a large island with a flush countertop invites everyday moments, and the Dining area sits just beyond. Two Pantries, a built-in bench with a closet near the rear entry, and a powder Bathroom keep things organized.
Second Floor
The Second Floor features a Primary Suite with a spacious walk-in closet and a private Bathroom with dual vanities, along with two additional Bedrooms, a shared full Bathroom, and a linen closet.
Make It Yours with True Personalization
Create a home that fits the way you live with a coffered ceiling in the Dining area, a wall oven, cubbies at the bench, a sloped tray ceiling and extra windows in the Primary Suite, or a luxury tiled shower with a seat and frameless door, making The Corwin II a place to truly call your own.
Take a Virtual Tour
Explore the Corwin II Floorplan
Explore Your New Home
Interior & Exterior Photos
*Renderings, photography, and other visual representations are for illustrative purposes only. Learn More.
Where We Build the Corwin II Floorplan
Pricing & Available Communities
Get More Information!
Interested in this floorplan? Fill out the form below to get connected and receive free homebuying resources.