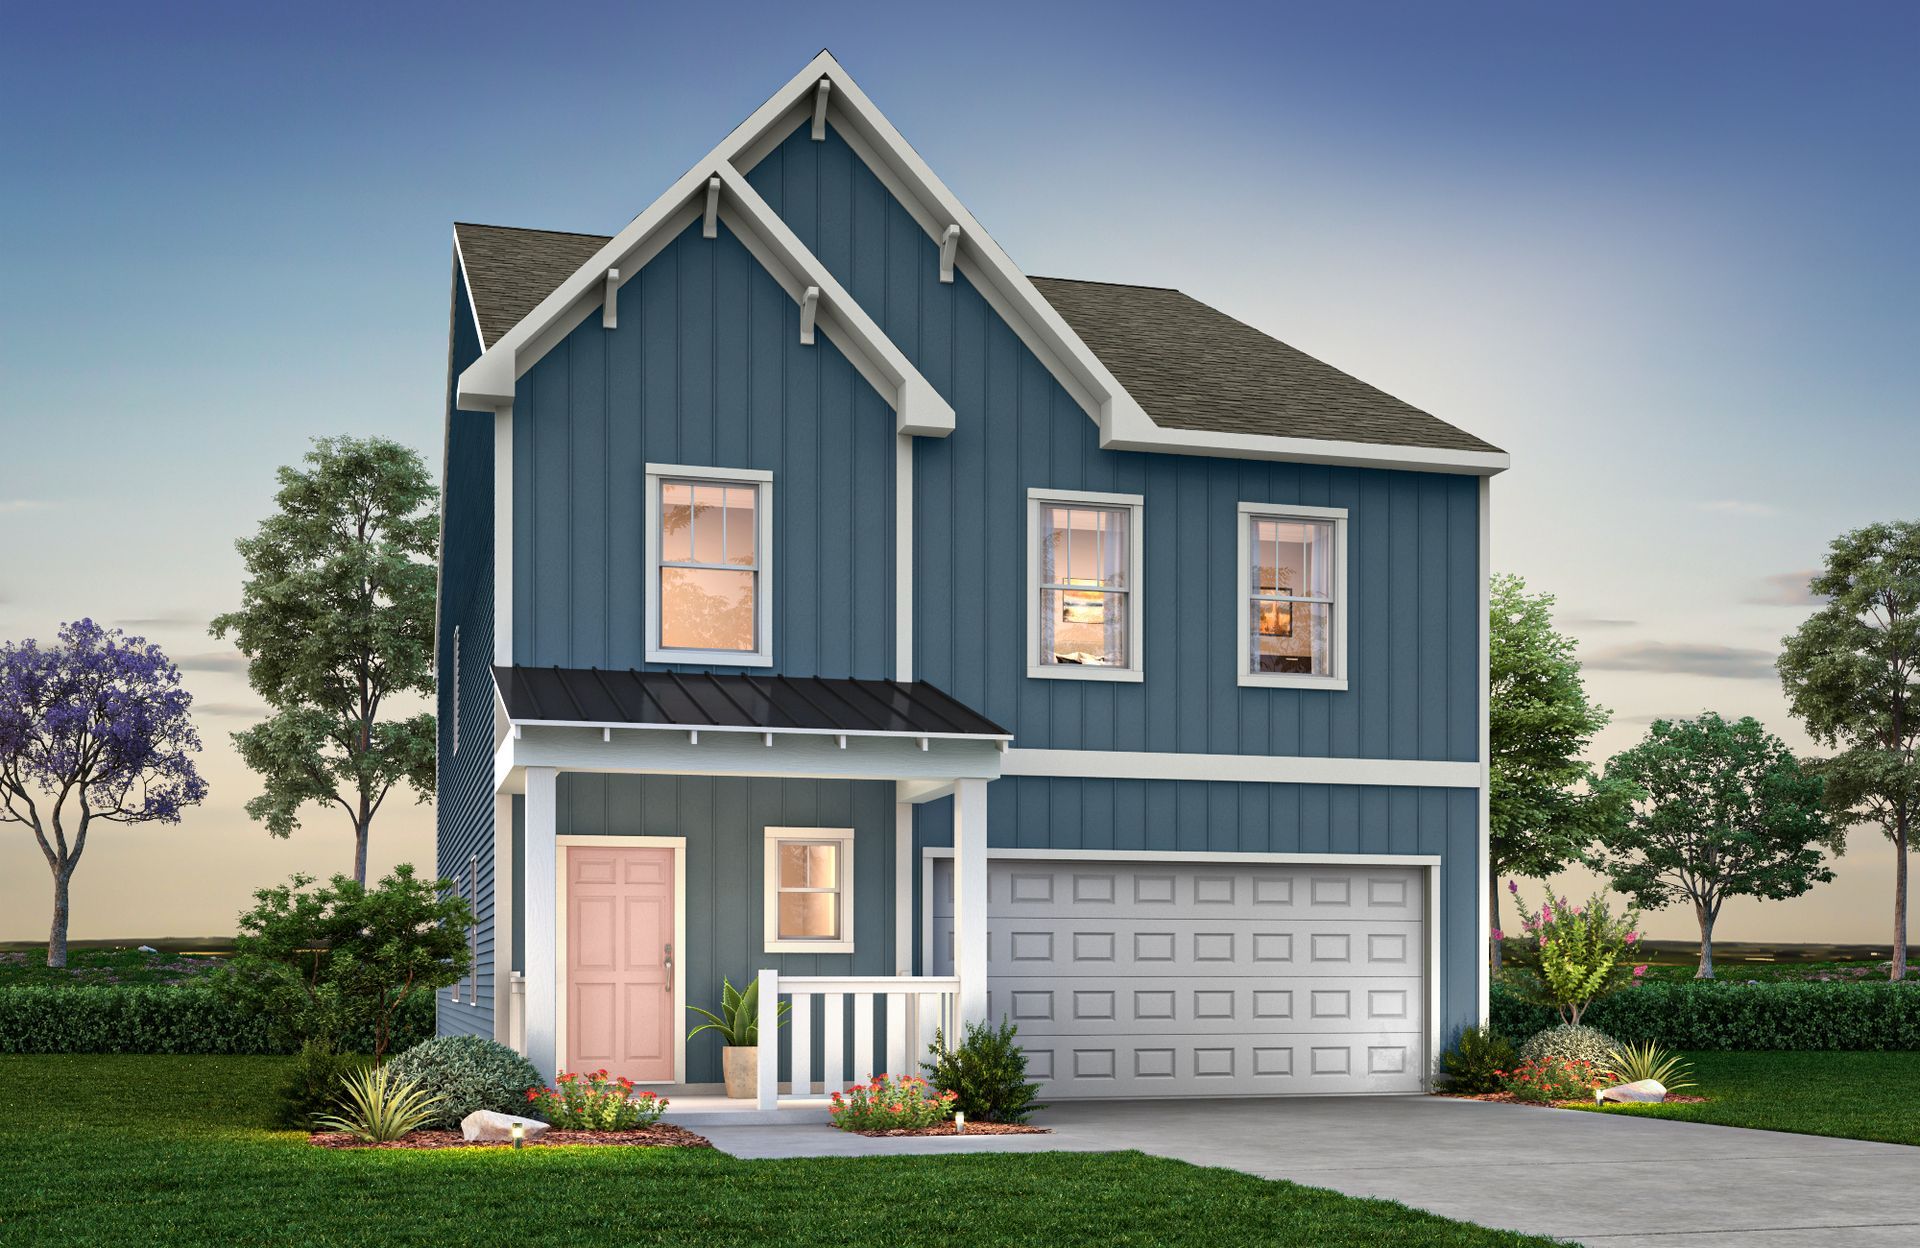
Semi-Custom & Built For U
The Essex Floorplan
Discover The Essex, a versatile floorplan ranging in size from 2,854 square feet, offering 4 to 5 Bedrooms and 3 Bathrooms to accommodate diverse family needs. This floorplan provides ample space for comfortable living, catering to smaller or larger families alike. On the First Floor, you'll find a spacious Great Room, Dining Room, Pantry, Bedroom 4, Bath 3, a Covered Porch, and a 2 Car Garage. The Second Floor offers a Primary Suite, Bedroom 2, Bedroom 3, Bath 2, a Loft, and a Utility area, creating a functional layout that balances shared living spaces with private retreats. The design of The Essex is highly adaptable, with various customization options to align with your personal preferences, including alternate porch configurations, garage expansions, fireplace options, bath layouts, luxury primary bath designs, and the option to convert the Loft into an additional Bedroom. Create a home that suits your lifestyle and family dynamics, tailoring it with the available floorplan options, making The Essex your perfect space to call home.
Take a Virtual Tour
Explore the Essex Floorplan
Explore Your New Home
Interior & Exterior Photos
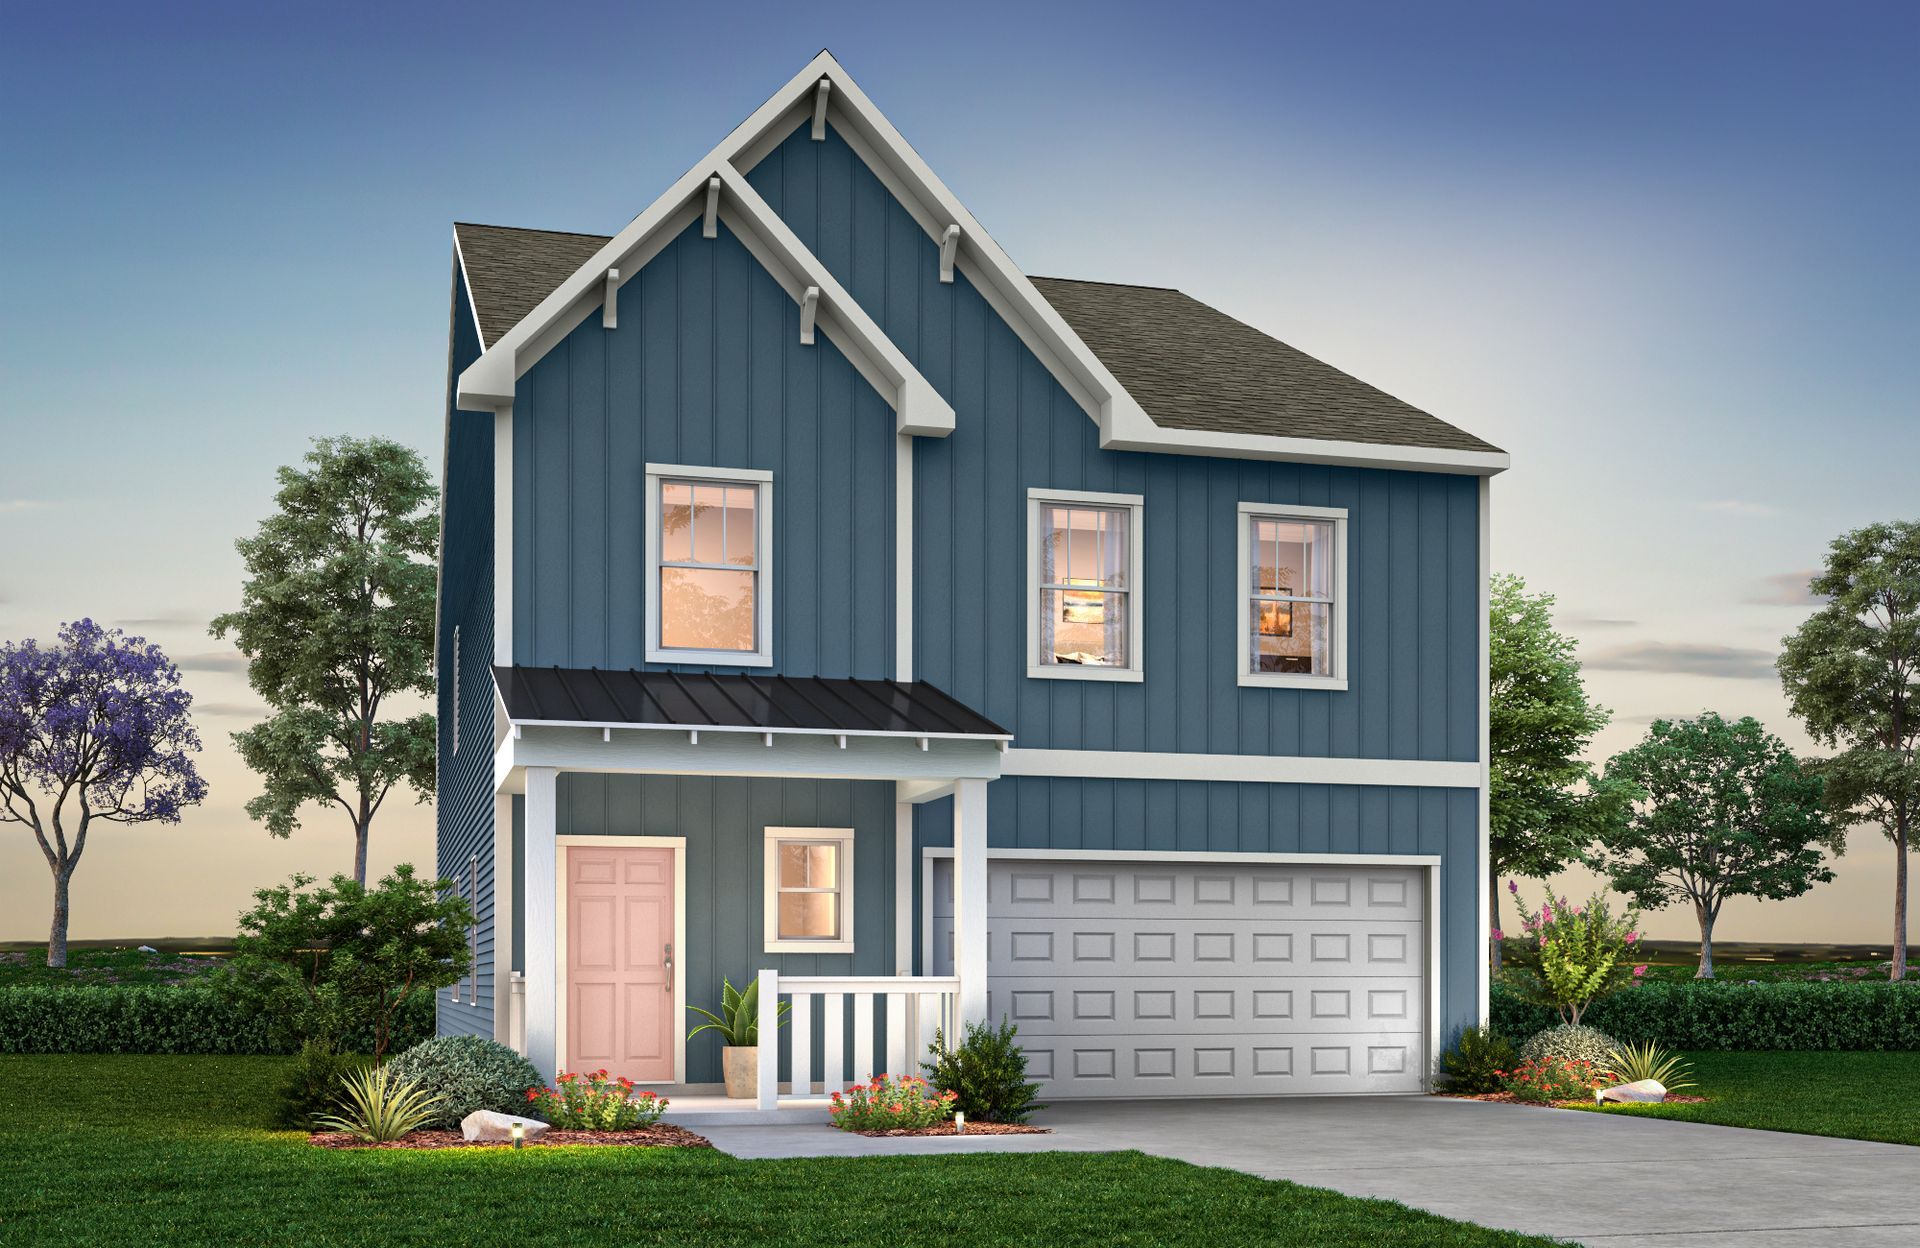
*Renderings, photography, and other visual representations are for illustrative purposes only. Learn More.
Where We Build the Essex Floorplan
Pricing & Available Communities
Get More Information!
Interested in this floorplan? Fill out the form below to get connected and receive free homebuying resources.