


Semi-Custom & Built For U
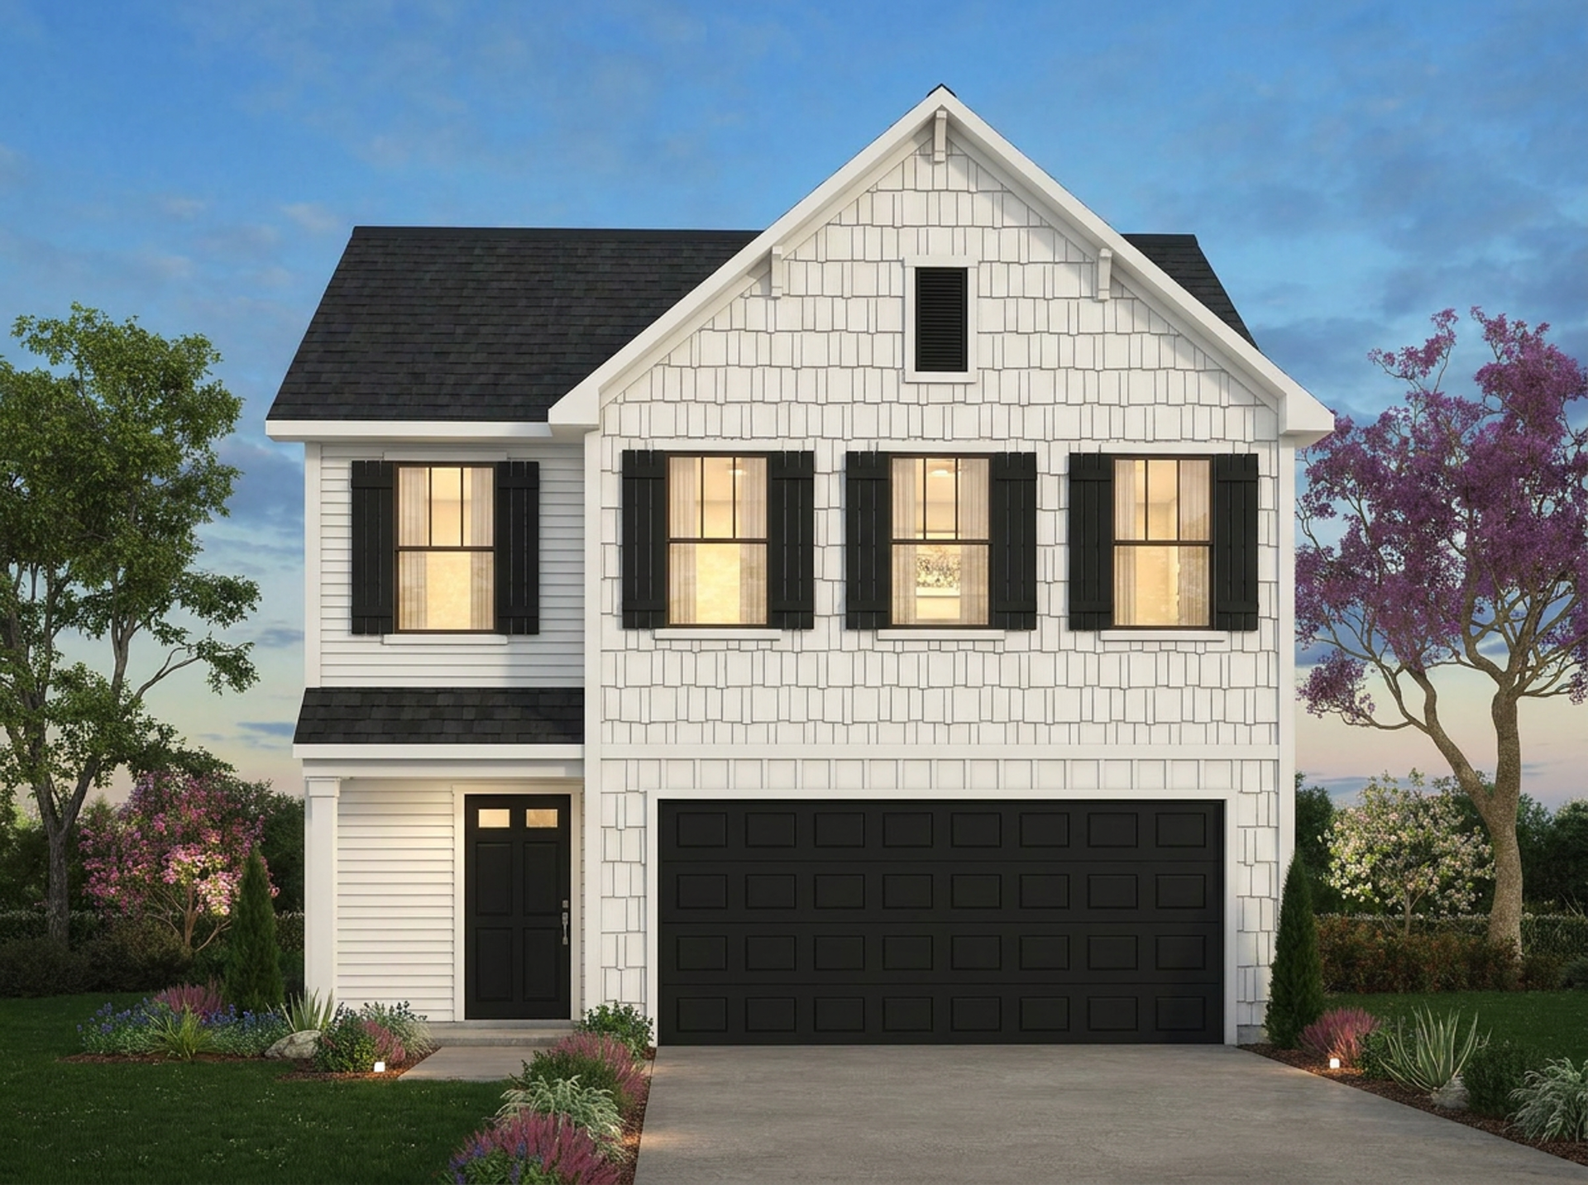
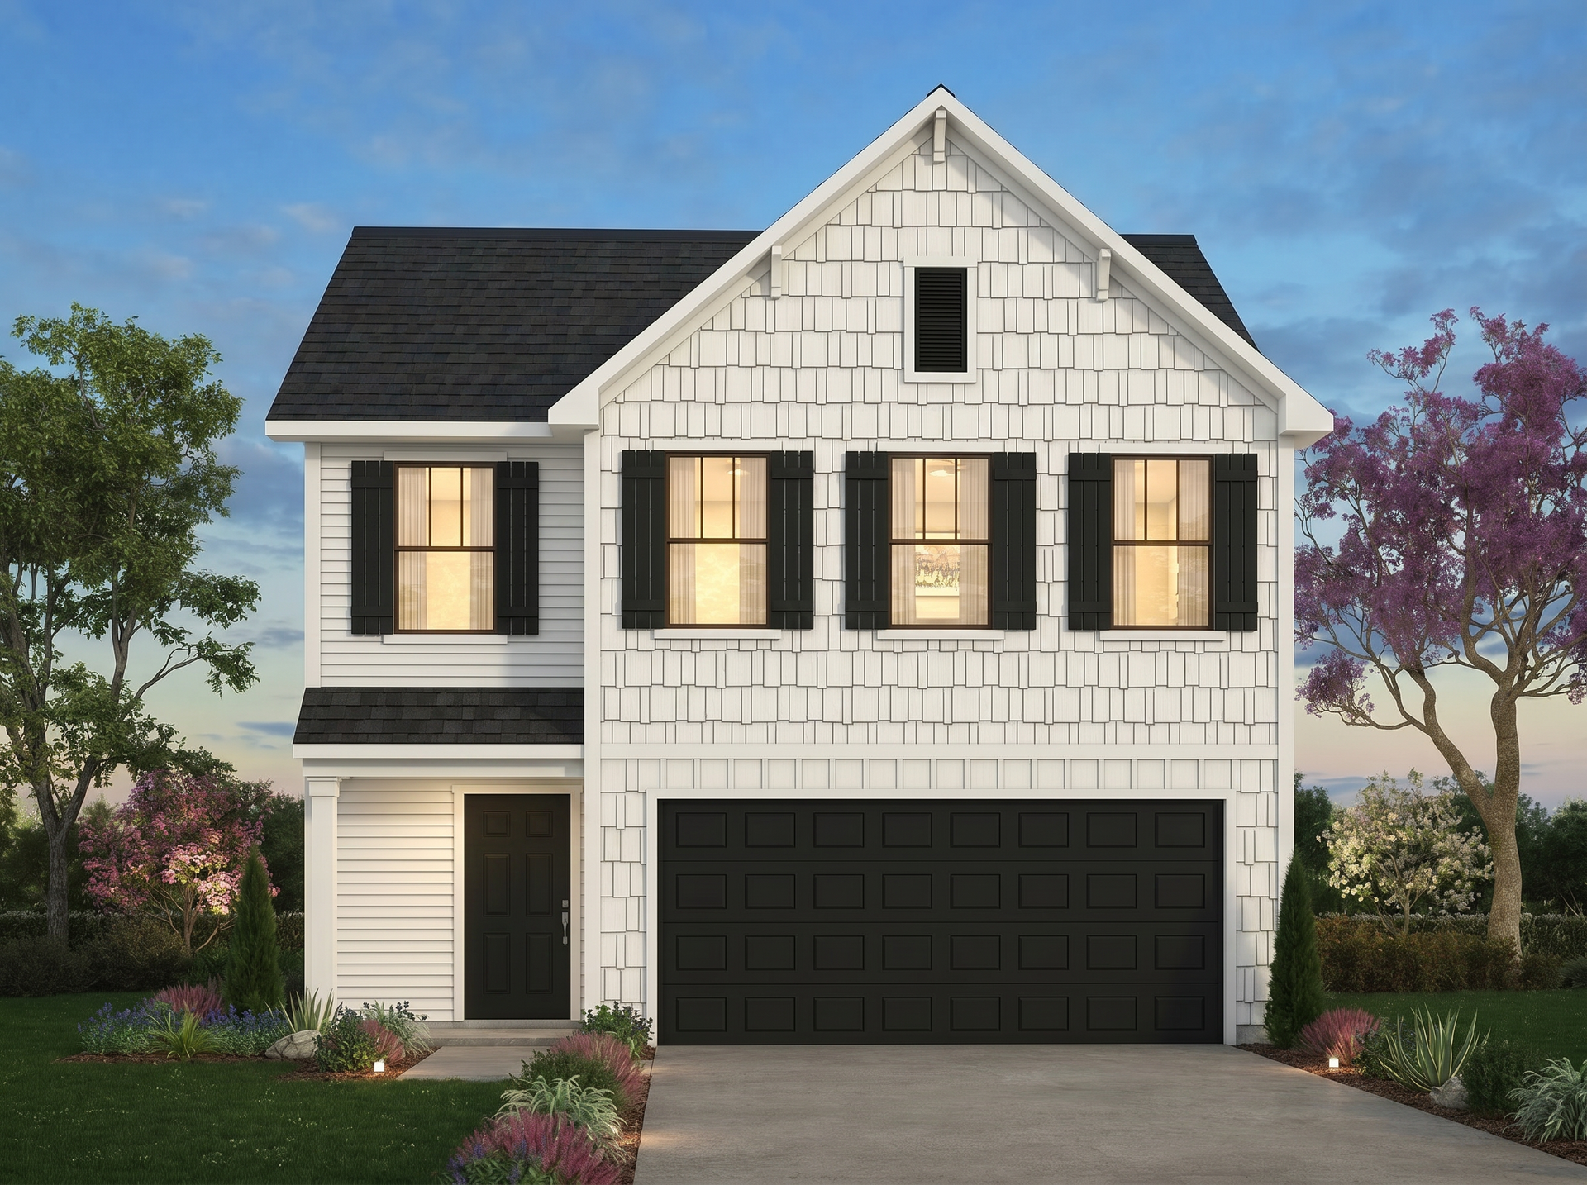
Discover The Hallie, a Spaces by True Homes floorplan offering 2,339 square feet of living space with 3 to 4 Bedrooms and 2.5 Bathrooms. This spacious design provides flexibility for growing families, entertaining guests, and adapting to changing lifestyle needs. On the First Floor, you'll find a welcoming Foyer, Flex Room, expansive Great Room, Dining area, Kitchen with Pantry and Coffee Bar, Powder Room, and a 2-Car Garage. The Second Floor offers a private Primary Suite, two secondary Bedrooms, a Bathroom, Laundry area, and a generous Loft that serves as an ideal gathering space. The Hallie is highly adaptable, with additional structural options including a Study, Sunroom, Bedroom 4, 3rd Car Garage, and Dual-Bowl Vanities, allowing you to create a home tailored to your family's unique needs.
Take a Virtual Tour
Explore Your New Home
*Renderings, photography, and other visual representations are for illustrative purposes only. Learn More.
Where We Build the Hallie Floorplan
Interested in this floorplan? Fill out the form below to get connected and receive free homebuying resources.
WHERE WE BUILD: Albemarle, Angier, Bolivia, Carolina Shores, Charleston, Charlotte, Clayton, Concord, Dallas, Fuquay-Varina, Greensboro, High Point, Kannapolis, Lancaster, Leland, Lexington, Lowell, Mebane, Midland, Monroe, Mount Holly, Mount Gilead, Oakboro, Ocean Isle, Peachland, Pfafftown, Raleigh, Ravenel, Salisbury, Southport, Stanfield, Statesville, Summerville, Sunset Beach, Troutman, Wilmington, Wingate, Winston-Salem, York.
Renderings, photography, and other visual representations on this site are for illustrative purposes only. They may depict optional features, upgraded finishes, features no longer offered, or items not available in all communities due to HOA restrictions, municipal requirements, or product discontinuation. Elevation options and exterior designs shown may not reflect all available choices for a given plan or community. Actual homes, specifications, materials, and available options are subject to change without notice. Your purchase agreement governs the terms and conditions of your home purchase.
Learn More.
All Rights Reserved

