

View more

Semi-Custom & Built For U
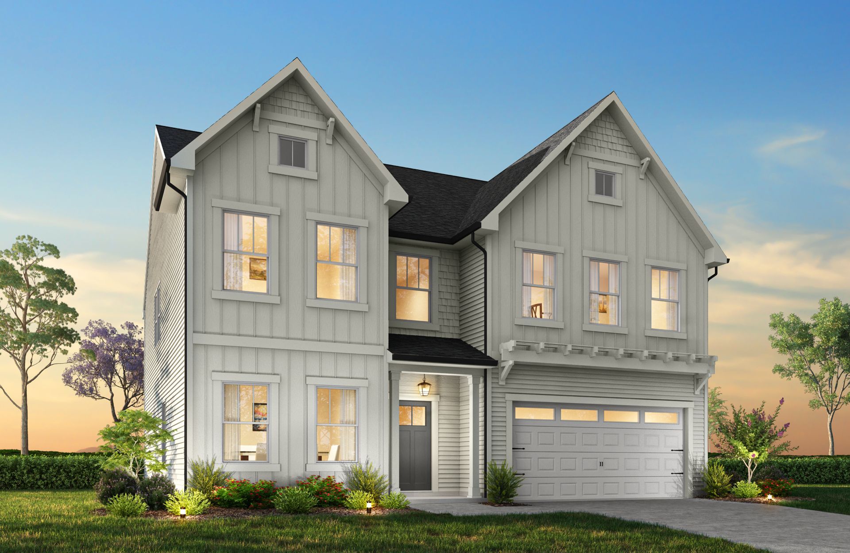
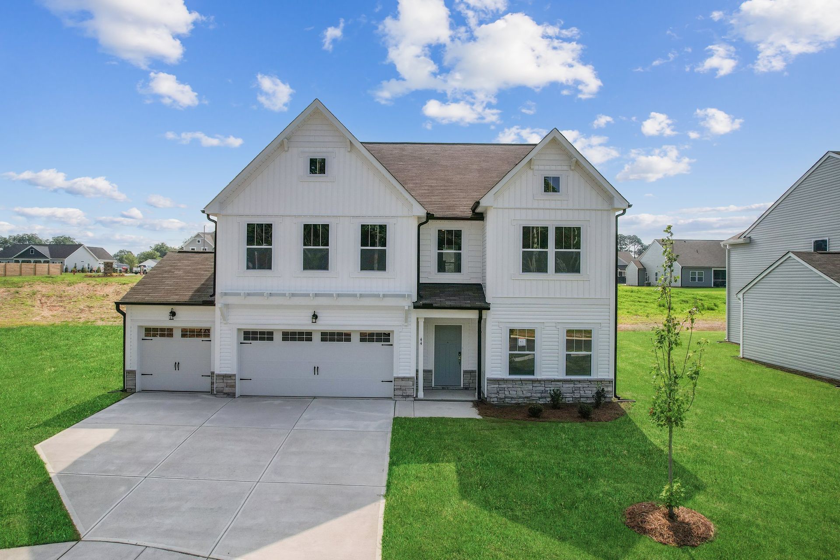
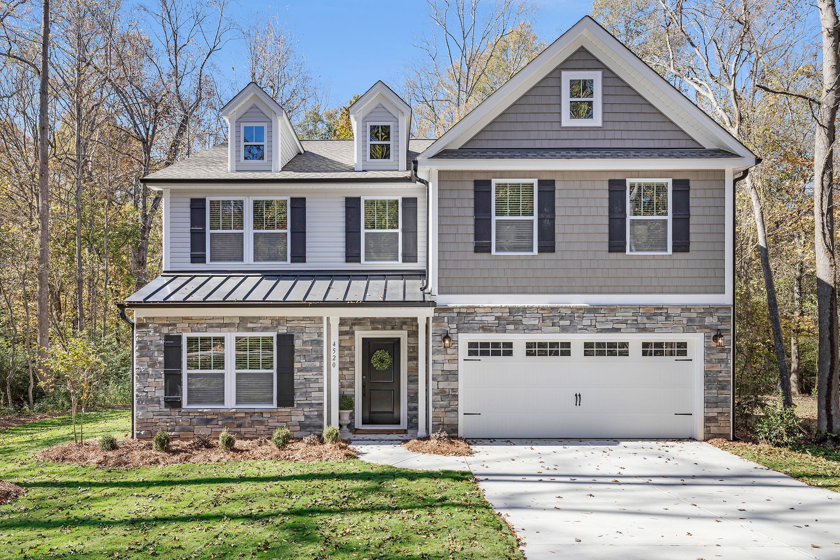
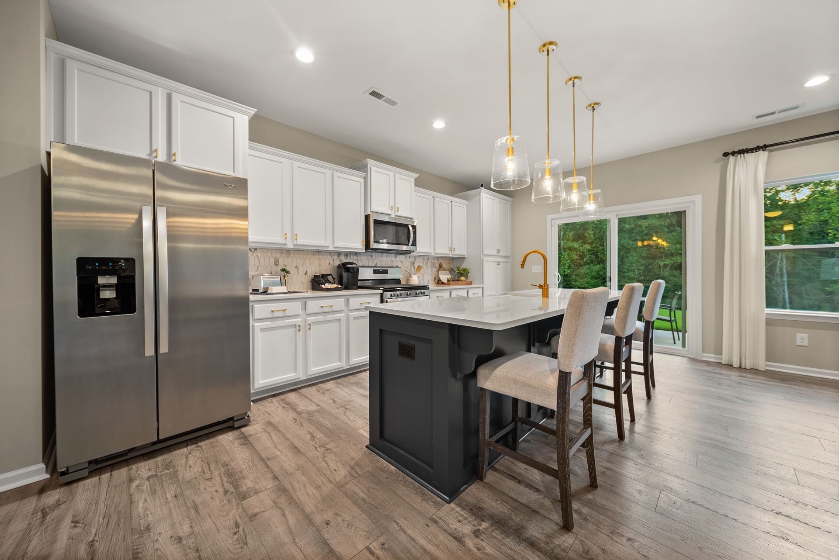
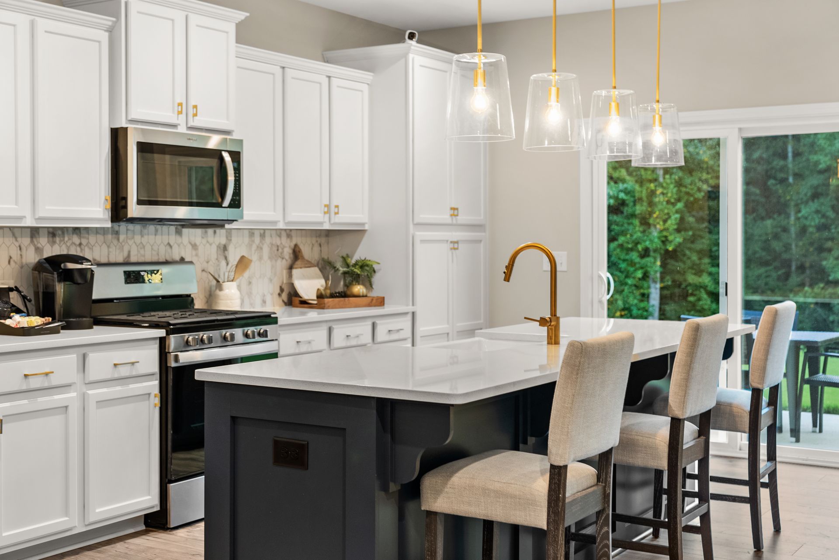
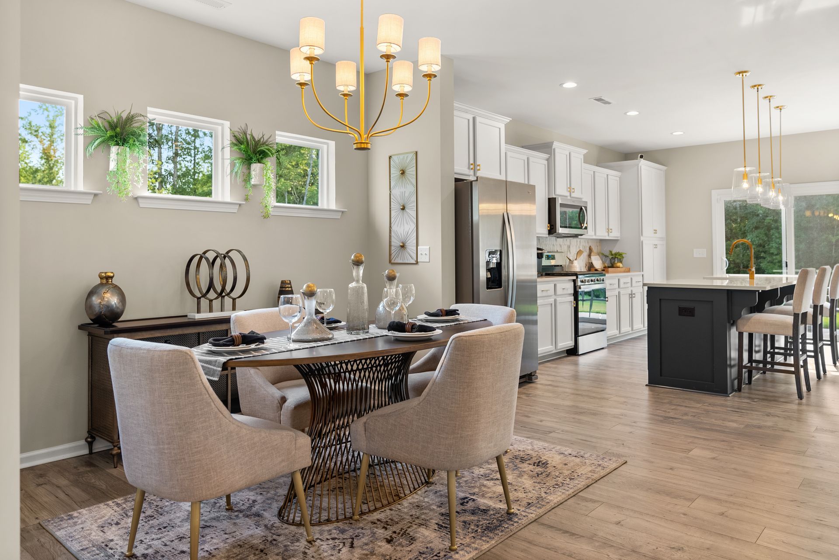
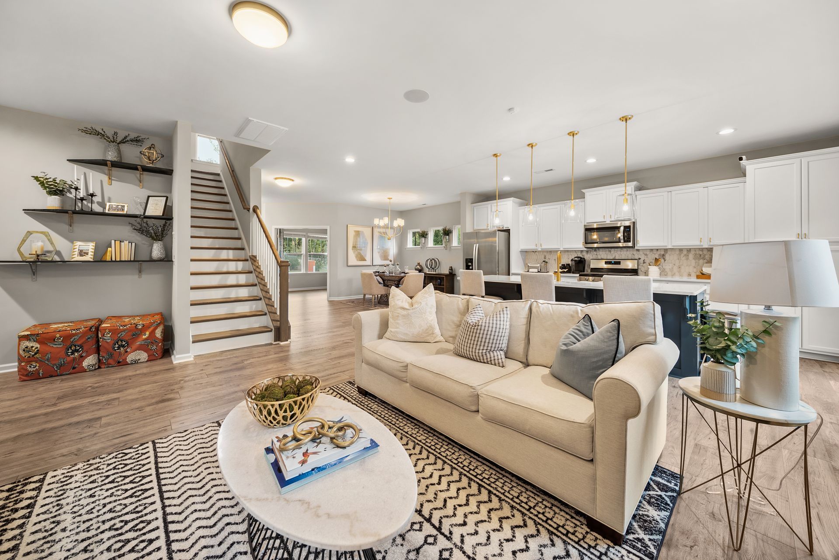
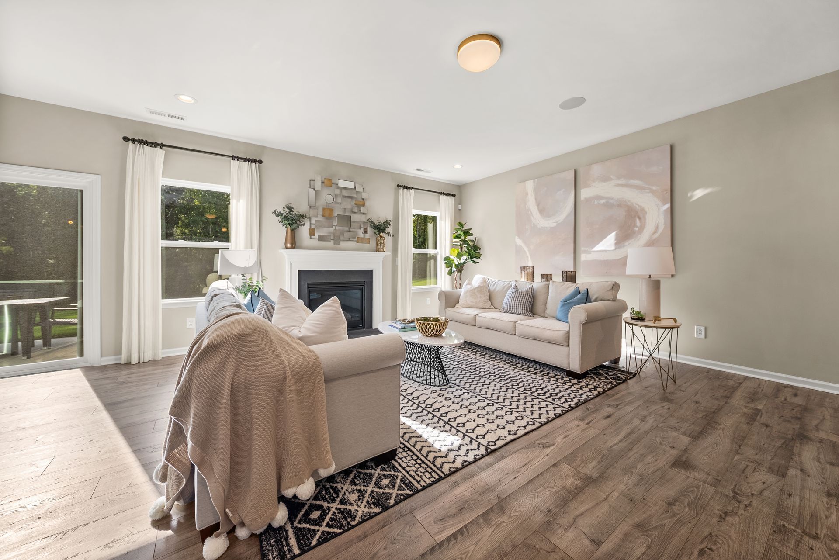
The Kipling 2813 is a versatile floorplan designed to grow with your family, offering a connected kitchen-to-living layout with a Butler's Pantry and a True Space Study that adapts to how your family works and lives. It provides ample space for comfortable living, catering to smaller or larger families alike.
First Floor
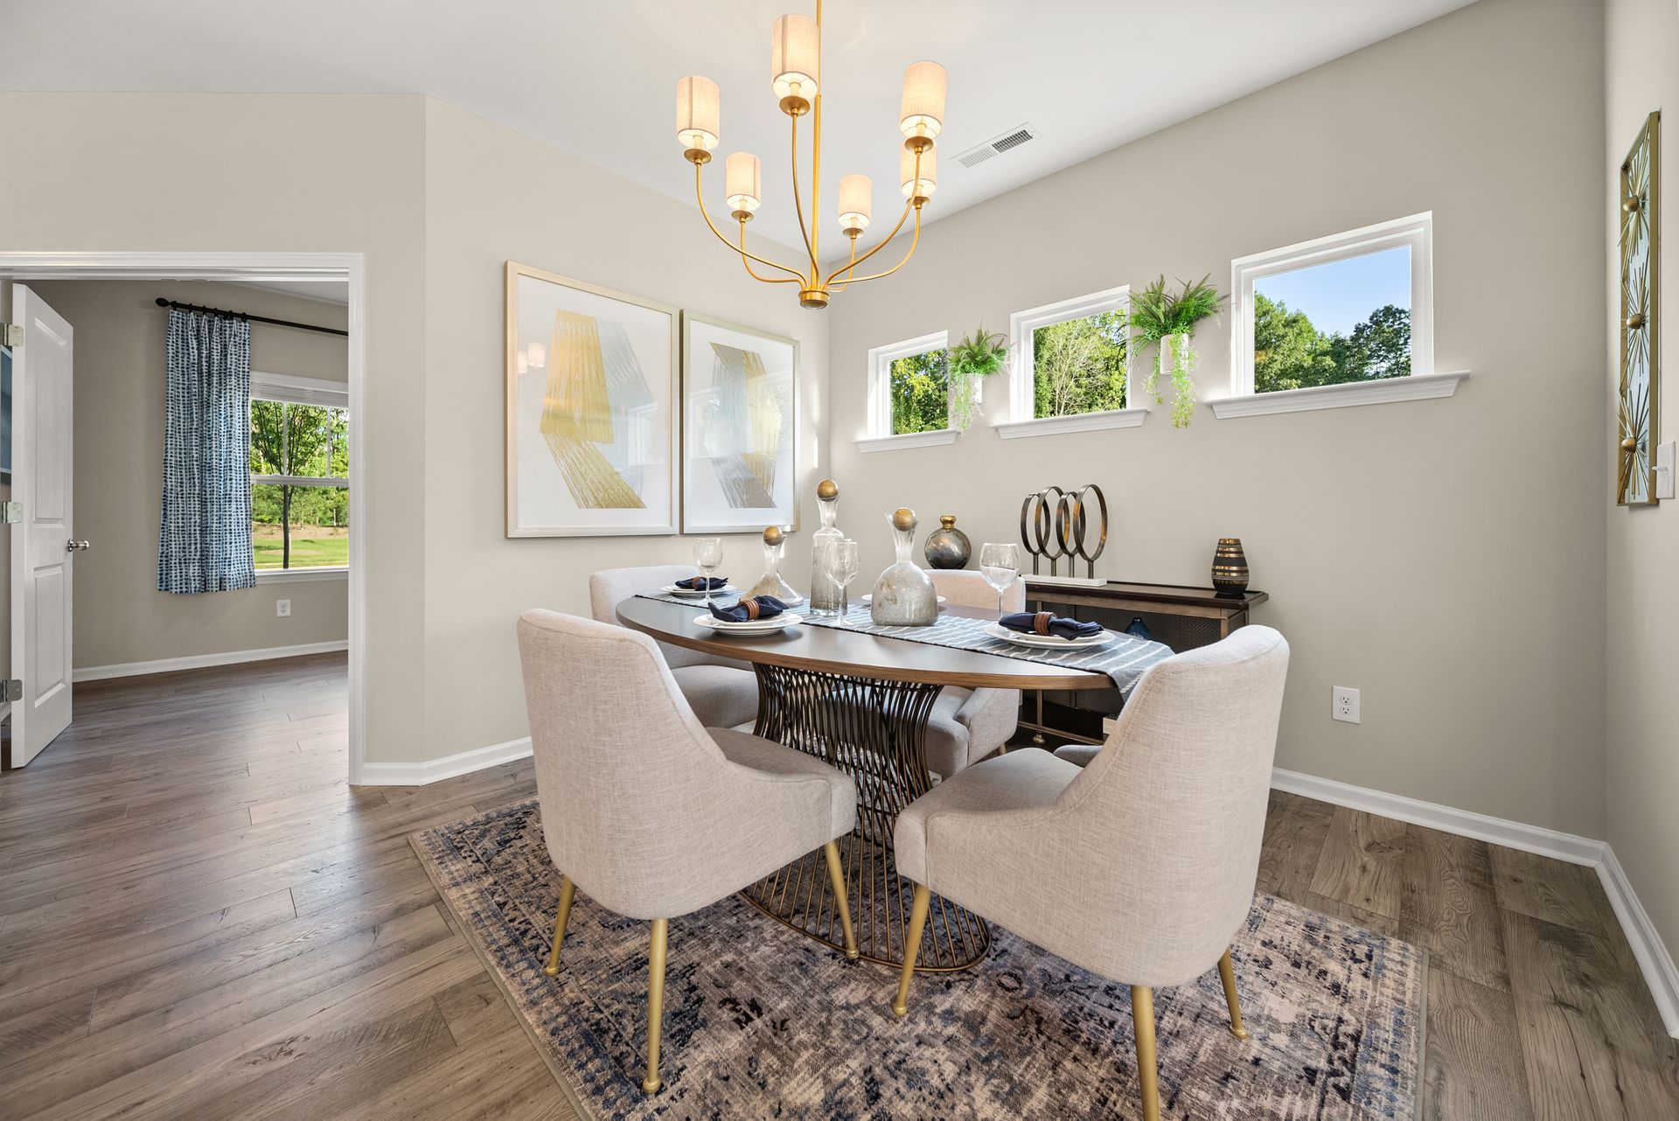
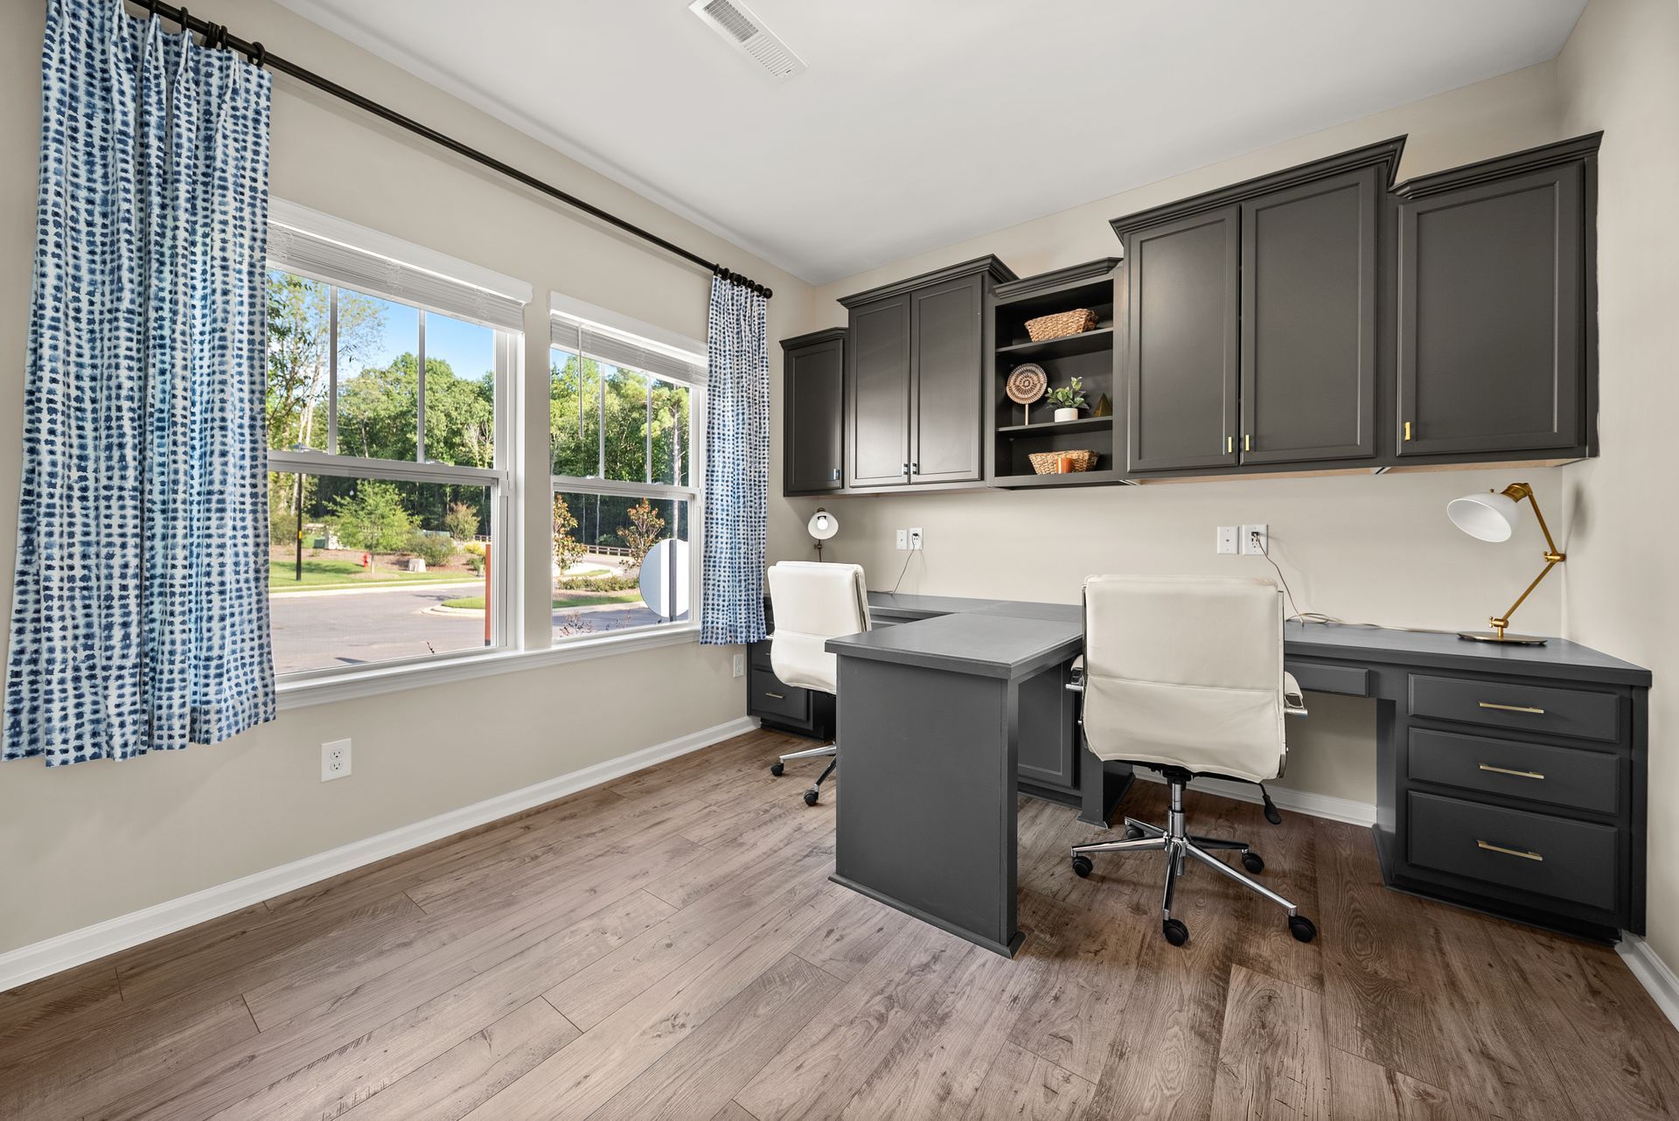
On the First Floor, the Great Room opens to a casual Nook and Kitchen, with a Butler's Pantry bringing extra prep space and storage to the heart of the home. A Dining Room is nearby for shared meals, and the True Space Study provides a dedicated room for focus, creativity, or quiet. A Covered Porch rounds out the main level for easy outdoor living.
Second Floor

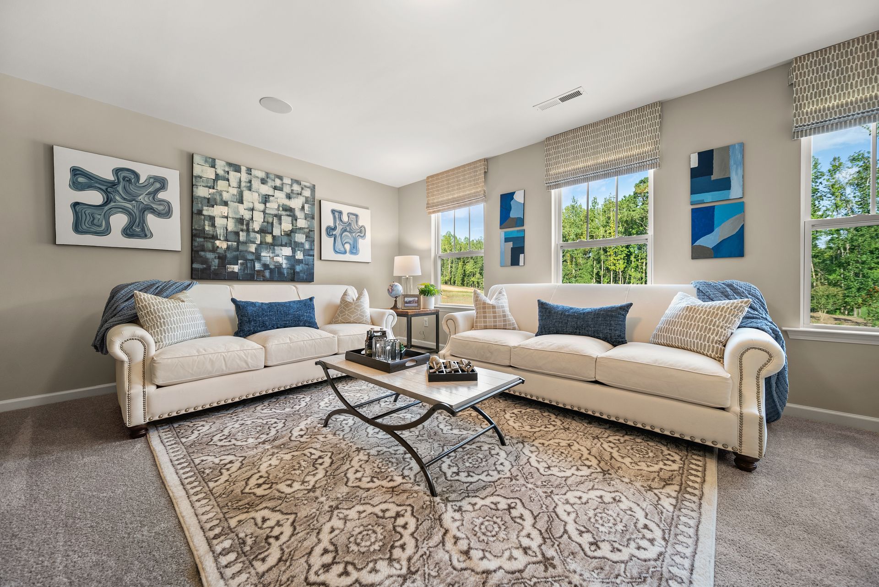
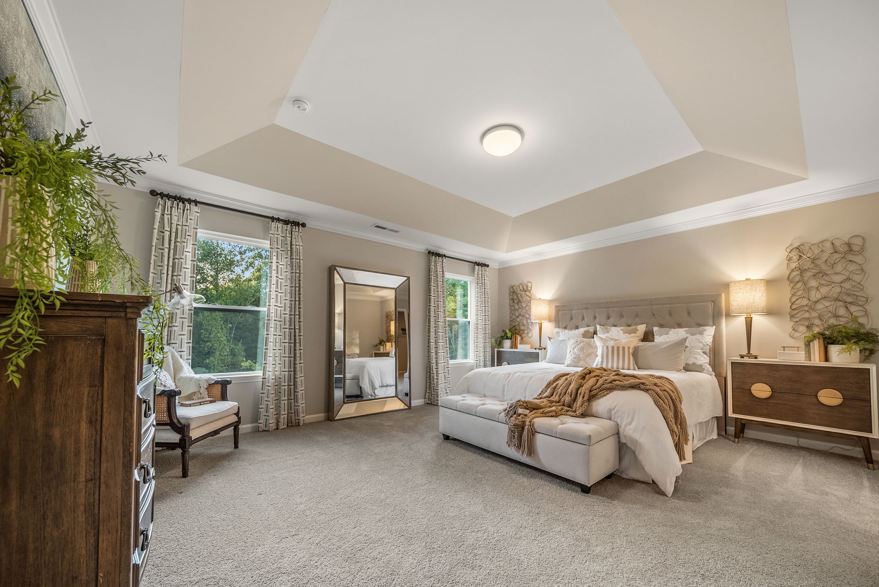
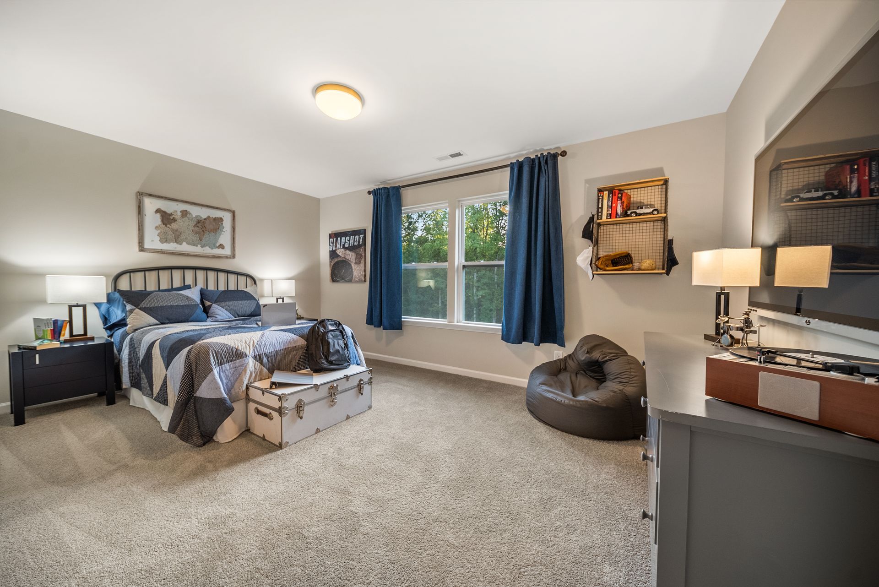
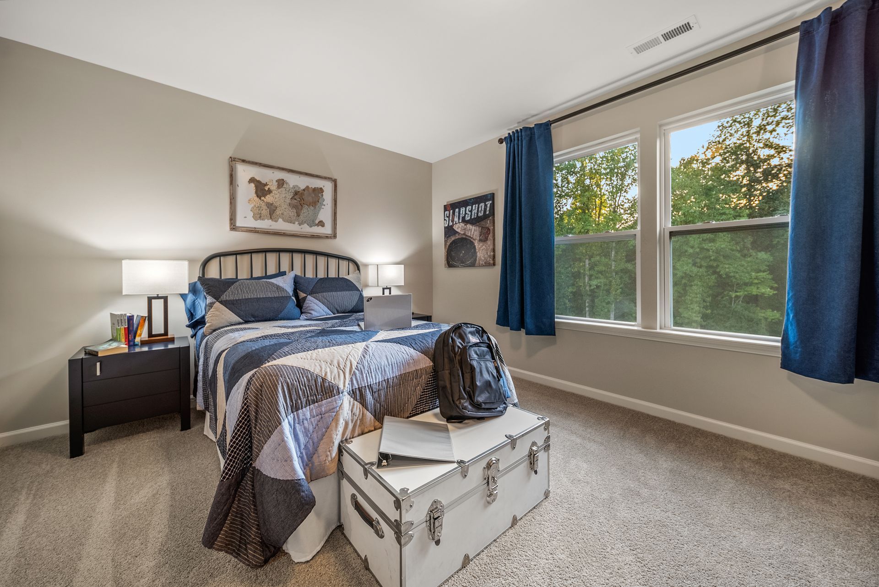
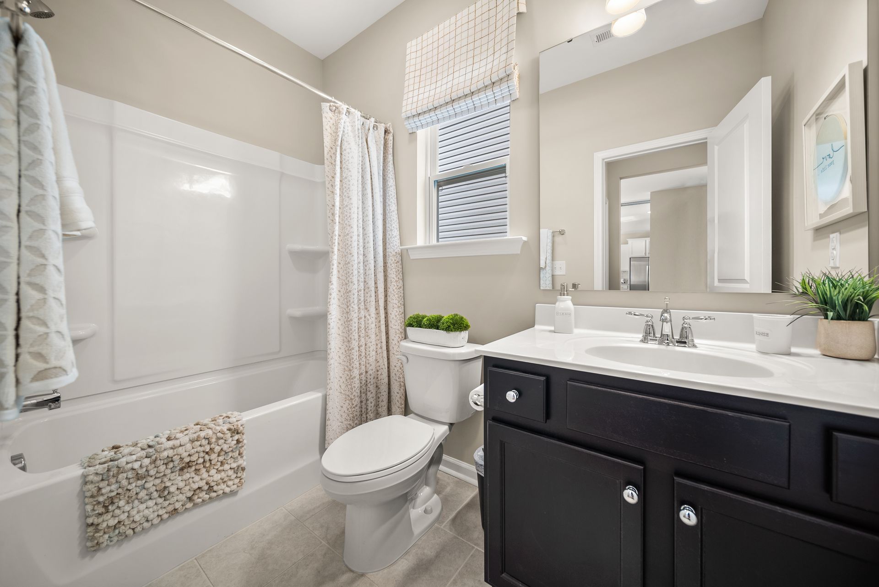
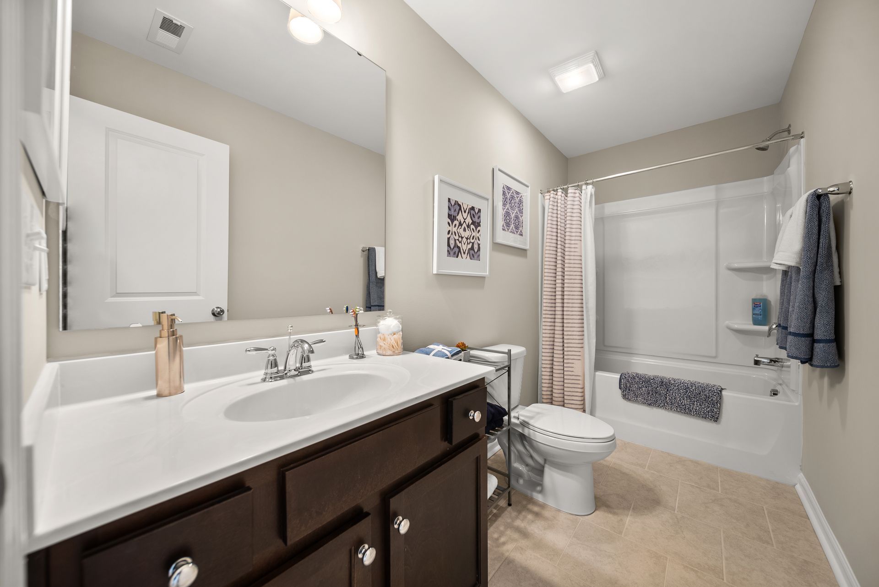
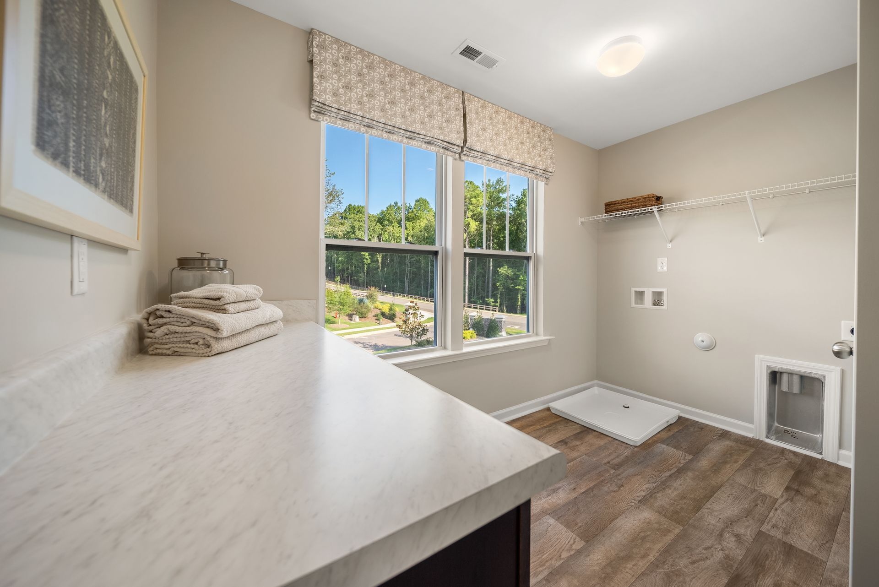
The Second Floor holds a private Primary Suite, two additional Bedrooms, a shared Bath, a Laundry room, and a generous Game Room where the family has plenty of room to relax together.
Make It Yours with True Personalization
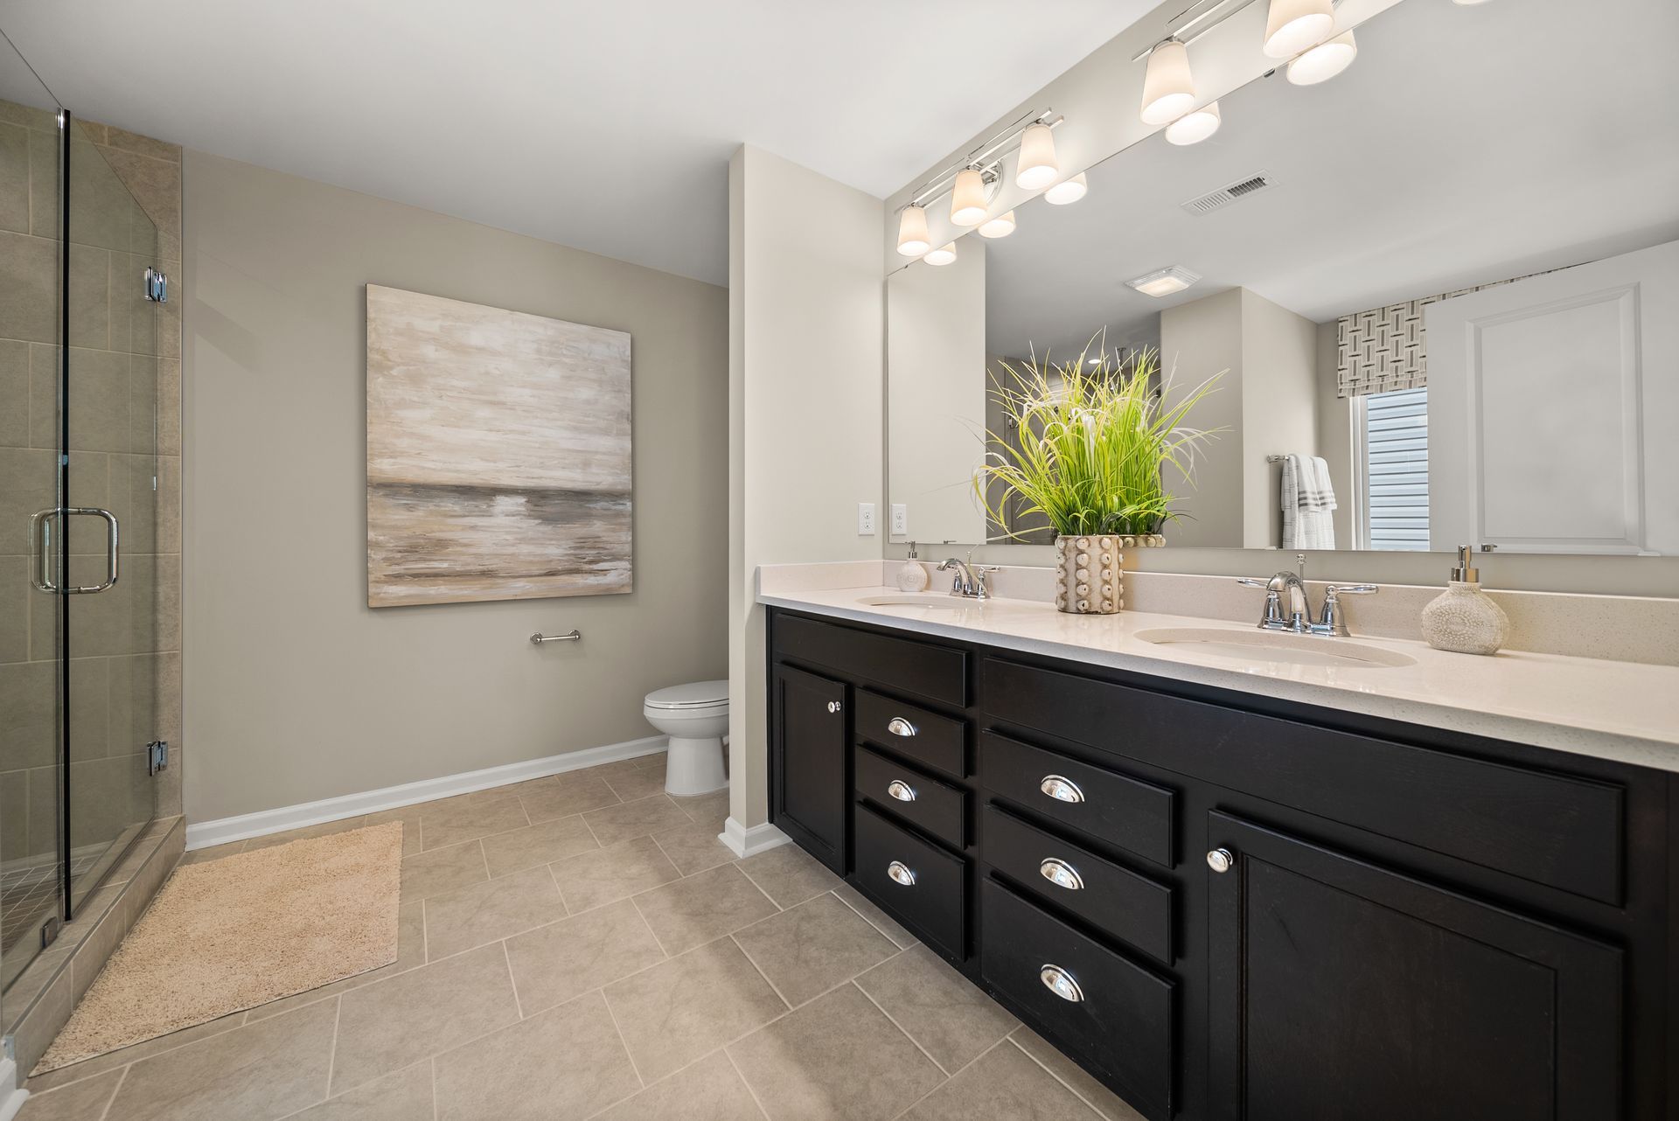
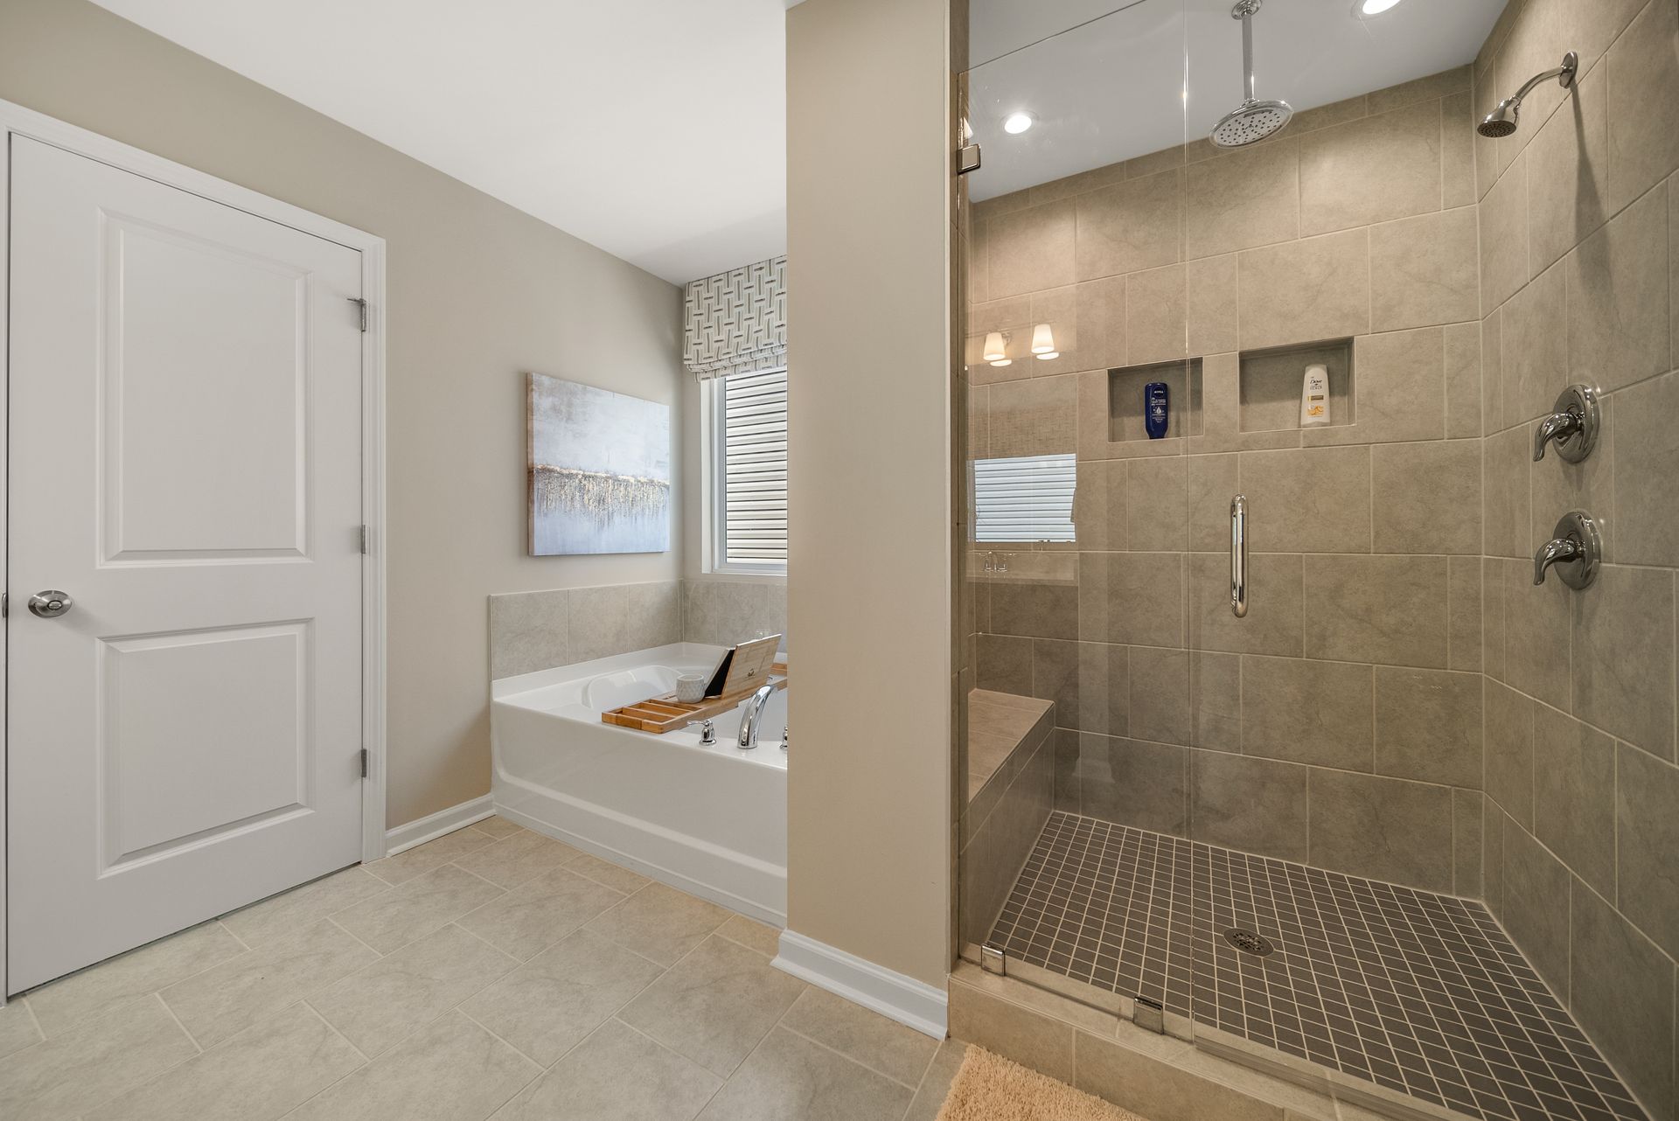
Create a home that suits your lifestyle and family dynamics with the True Space configured as a Sunroom or an additional Bedroom with Bath, an optional fourth Bedroom through an alternate Second Floor configuration, luxury Primary Bath upgrades including a Garden Tub/Shower, and the option for a Covered or Screened Porch.
Take a Virtual Tour
Explore Your New Home
*Renderings, photography, and other visual representations are for illustrative purposes only. Learn More.
Where We Build the Kipling Floorplan
Interested in this floorplan? Fill out the form below to get connected and receive free homebuying resources.
WHERE WE BUILD: Albemarle, Angier, Bolivia, Carolina Shores, Charleston, Charlotte, Clayton, Concord, Dallas, Fuquay-Varina, Greensboro, High Point, Kannapolis, Lancaster, Leland, Lexington, Lowell, Mebane, Midland, Monroe, Mount Holly, Mount Gilead, Oakboro, Ocean Isle, Peachland, Pfafftown, Raleigh, Ravenel, Salisbury, Southport, Stanfield, Statesville, Summerville, Sunset Beach, Troutman, Wilmington, Wingate, Winston-Salem, York.
Renderings, photography, and other visual representations on this site are for illustrative purposes only. They may depict optional features, upgraded finishes, features no longer offered, or items not available in all communities due to HOA restrictions, municipal requirements, or product discontinuation. Elevation options and exterior designs shown may not reflect all available choices for a given plan or community. Actual homes, specifications, materials, and available options are subject to change without notice. Your purchase agreement governs the terms and conditions of your home purchase.
Learn More.
All Rights Reserved

