Semi-Custom & Built For U
The Kirk TH Floorplan
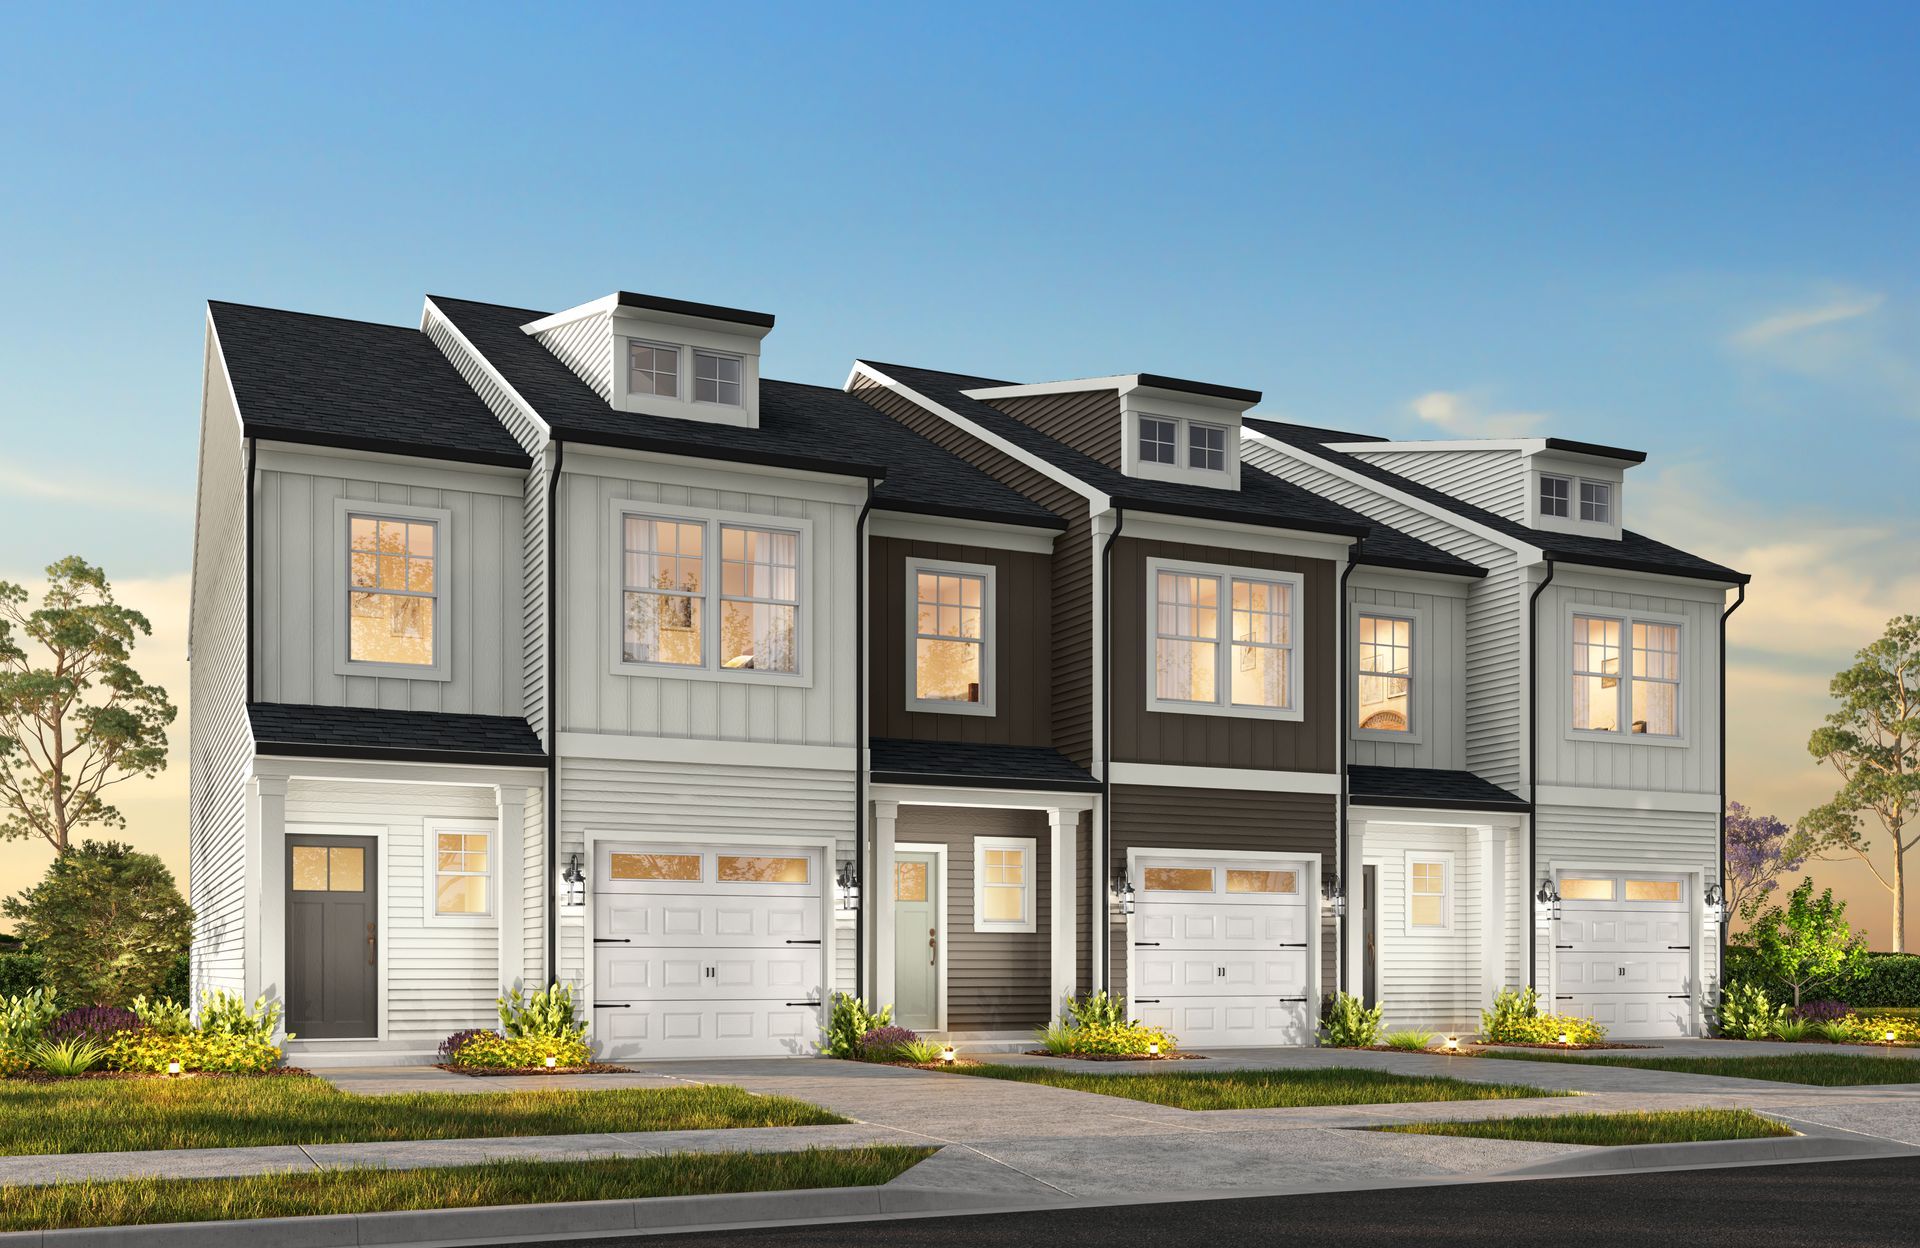
The Kirk TH 1570 is a versatile 2-story plan offering an open main living area alongside a Covered Porch and a flexible upper-floor configuration. It provides ample space for comfortable living, with a layout that adapts to life's ever-changing needs.
First Floor
On the First Floor, an open Great Room connects to the Dining Area and Kitchen, with a Pantry for everyday storage, a powder Bathroom, and a Covered Porch that invites you to enjoy the outdoors right from home.
Second Floor (varies by configuration)
Depending on the configuration you choose, the Second Floor offers either a Primary Suite, a Loft, two additional Bedrooms, and a full Bath — or a Primary Suite and two Bedrooms with an expanded third Bedroom in place of the Loft, and a full Bath.
Make It Yours with True Personalization
Create a home that fits the way you live with an optional shower upgrade for Bath 2, adding a finishing touch that makes The Kirk TH 1570 feel unmistakably yours.
Take a Virtual Tour
Explore the Kirk TH Floorplan
Explore Your New Home
Interior & Exterior Photos
*Renderings, photography, and other visual representations are for illustrative purposes only. Learn More.
Where We Build the Kirk TH Floorplan
Pricing & Available Communities
Get More Information!
Interested in this floorplan? Fill out the form below to get connected and receive free homebuying resources.