

View more

Semi-Custom & Built For U
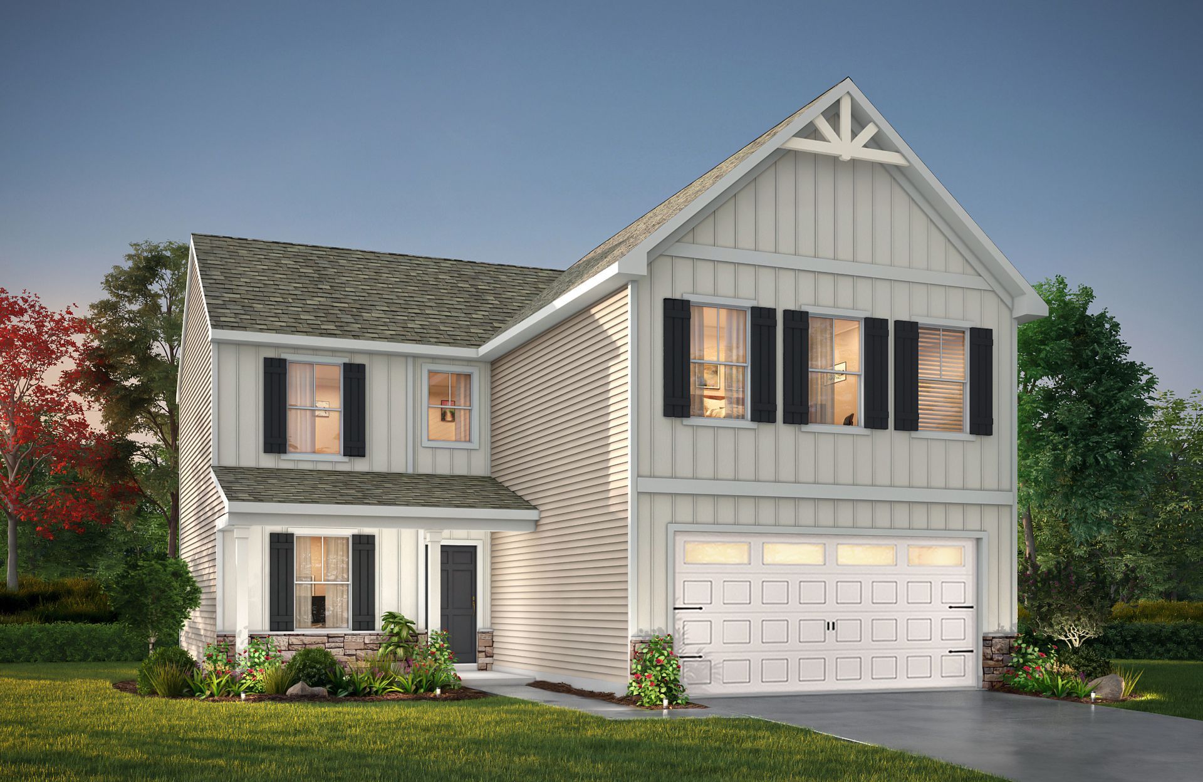
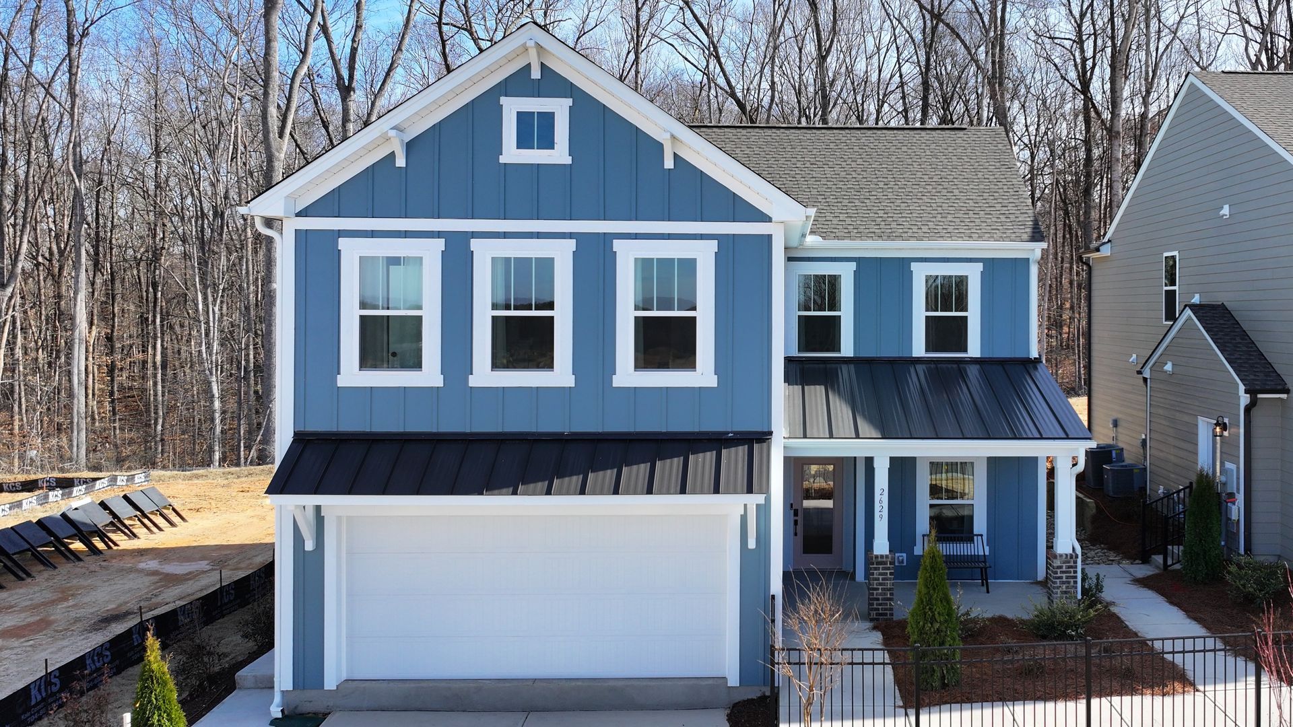
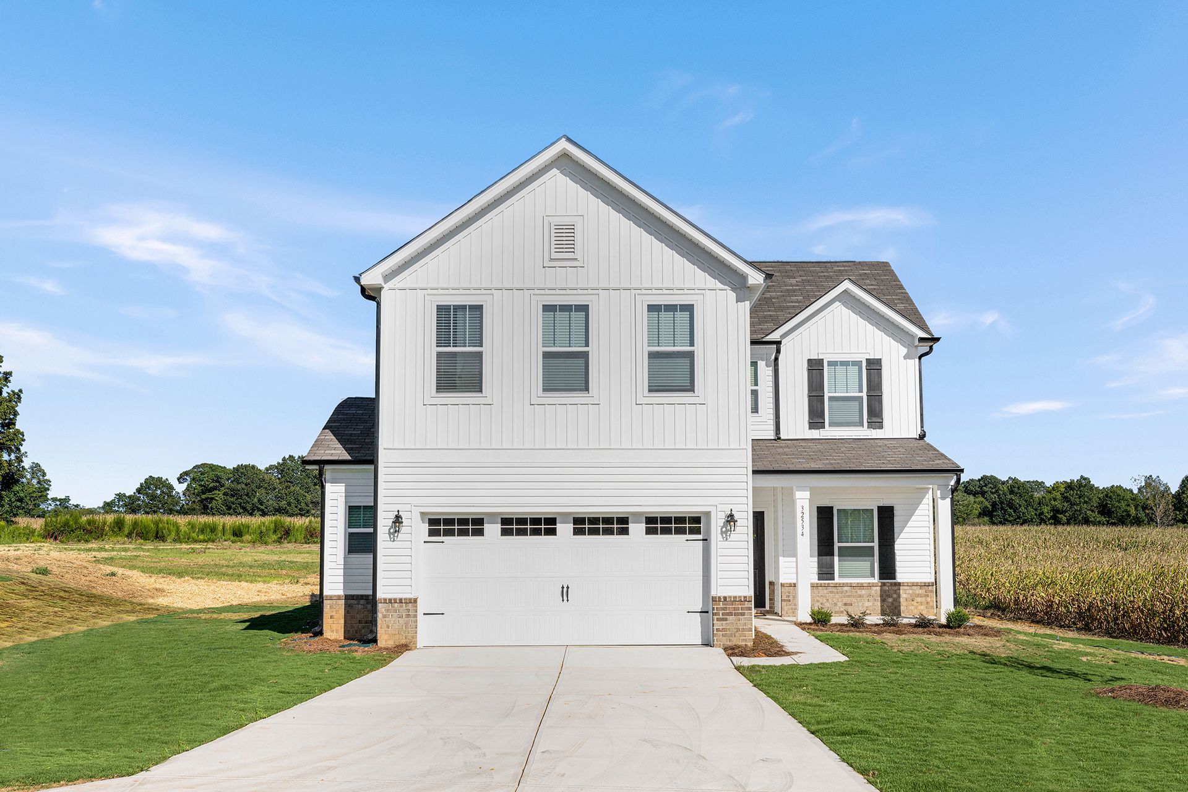
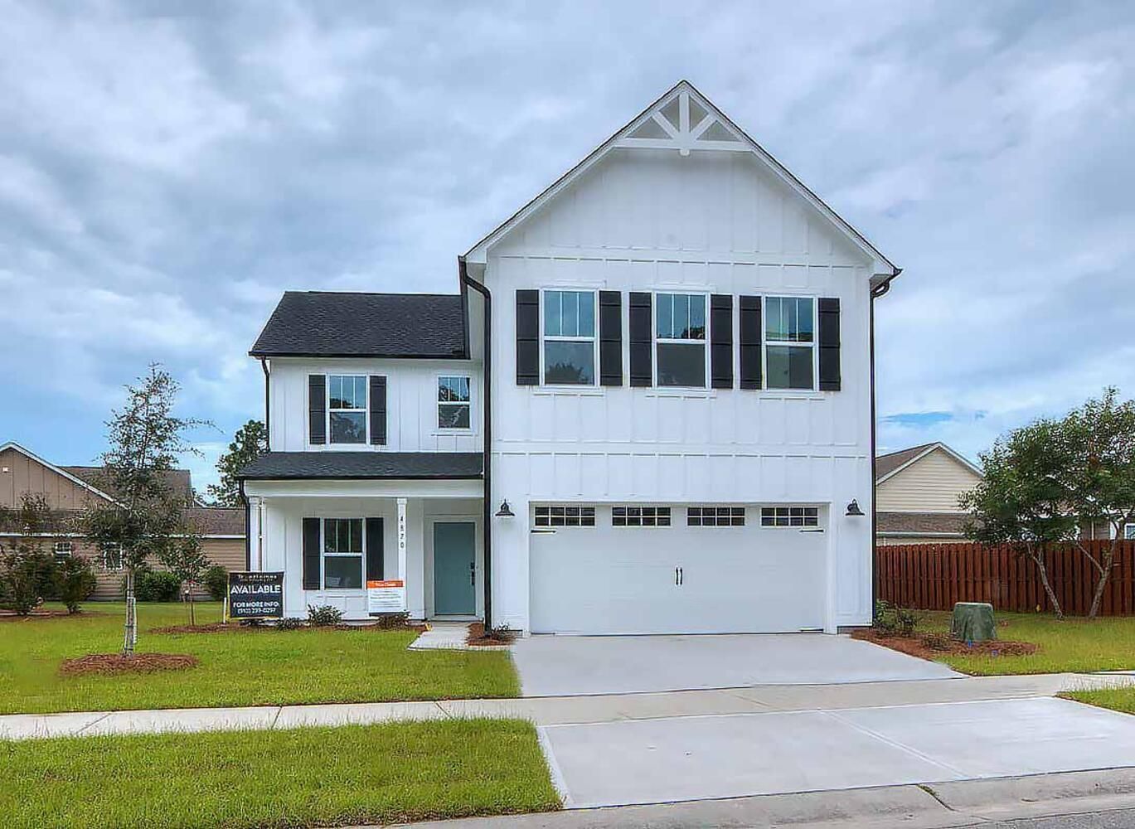
The Reeves 1952 is a versatile 2-story plan offering a dedicated Study alongside an open-concept Great Room and a flexible Loft. It provides ample space for comfortable living, with a layout that adapts to life's ever-changing needs.
First Floor
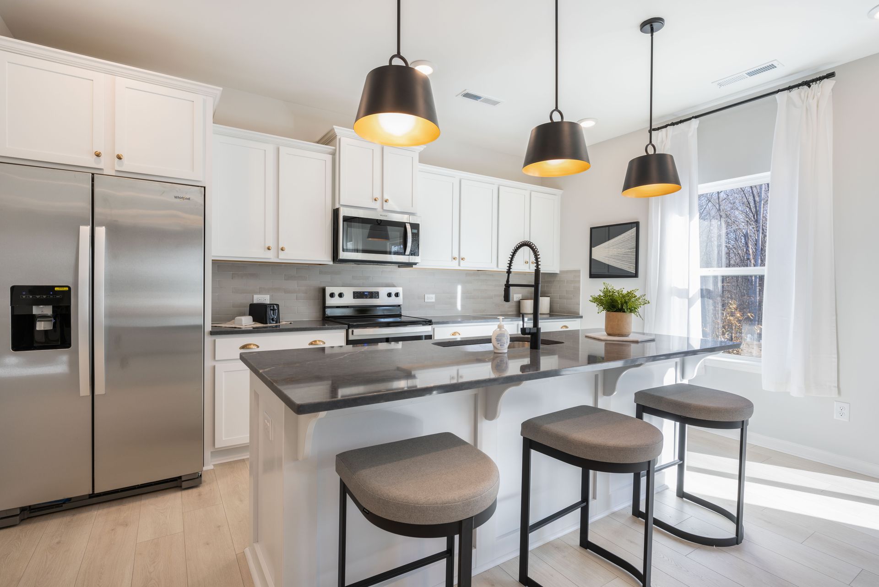
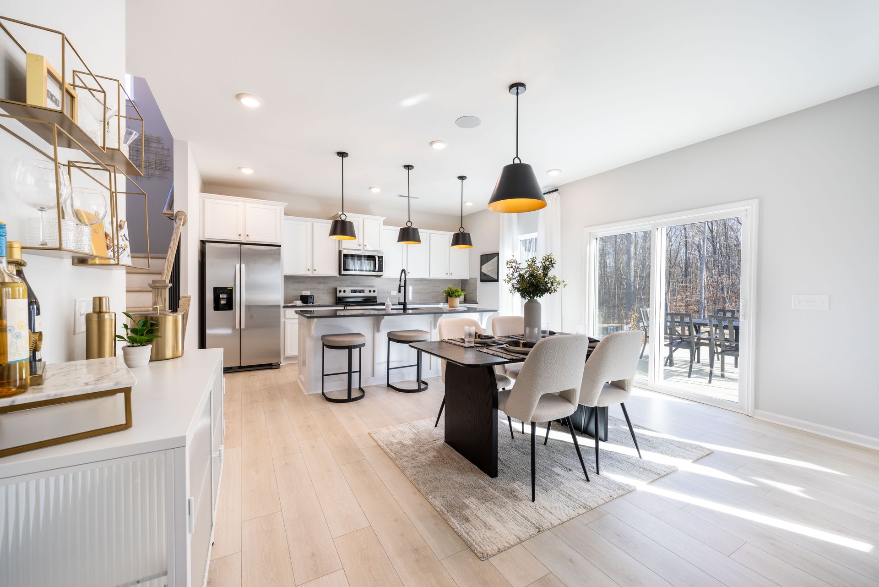
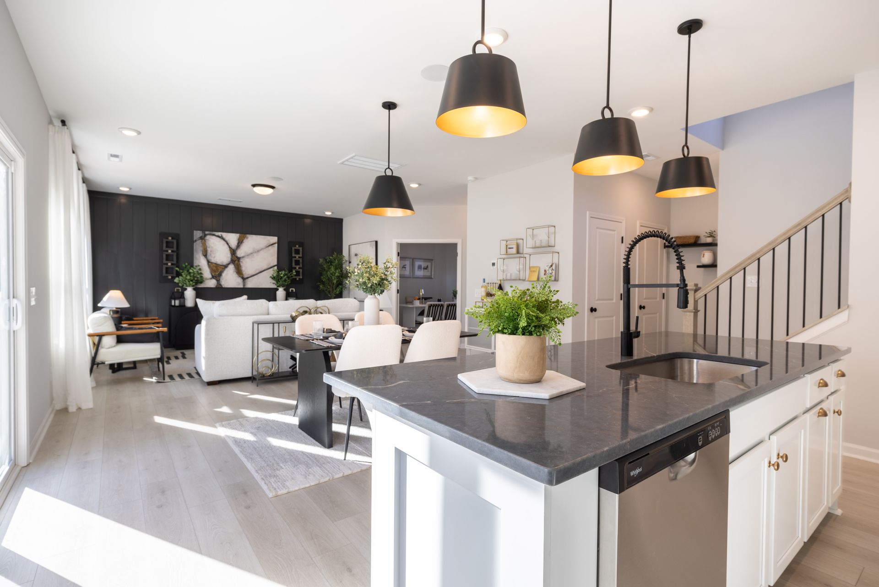
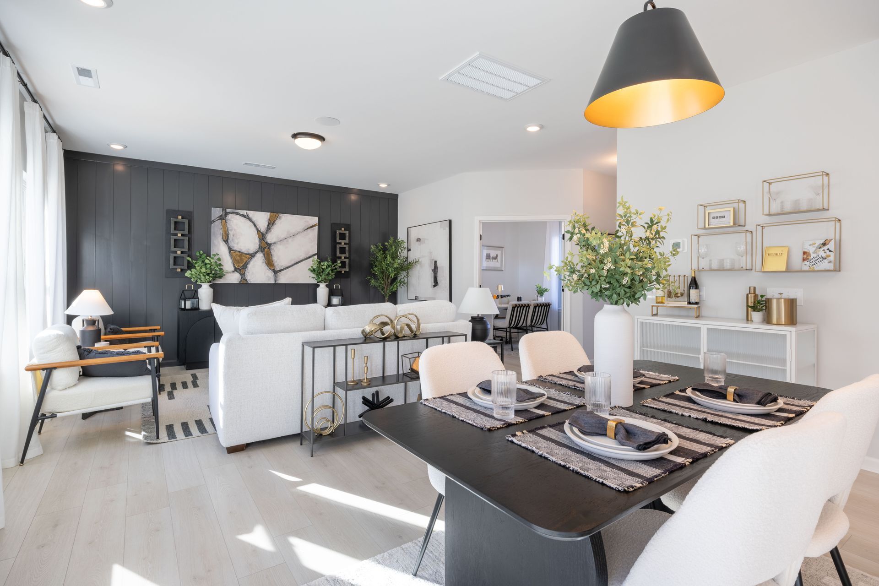
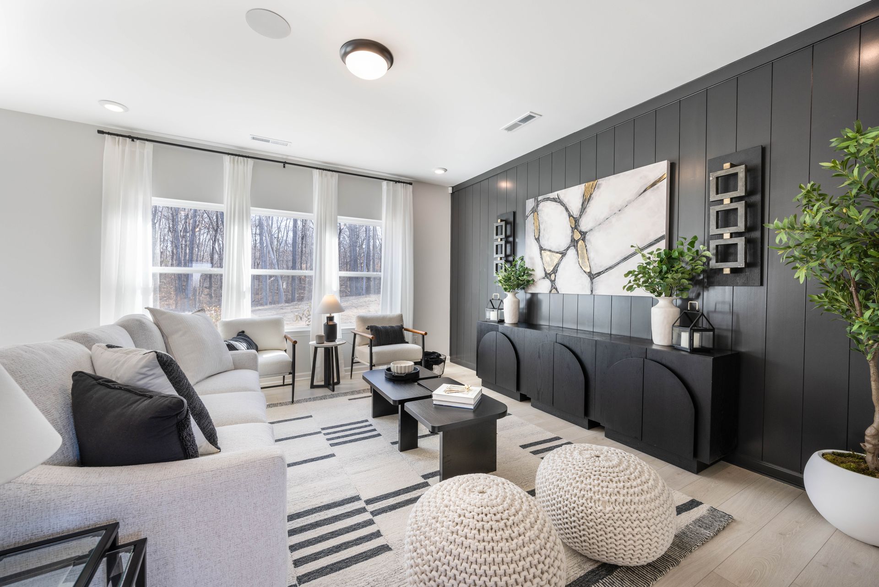
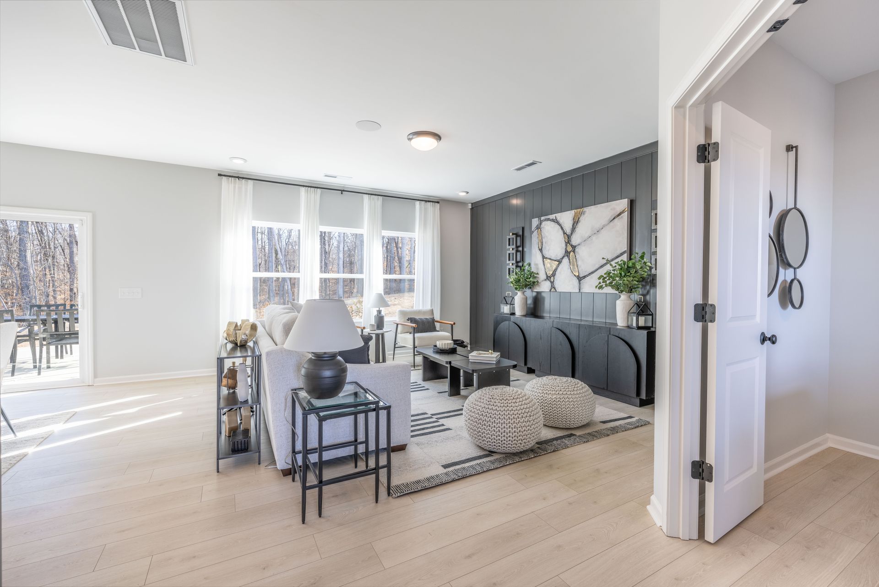
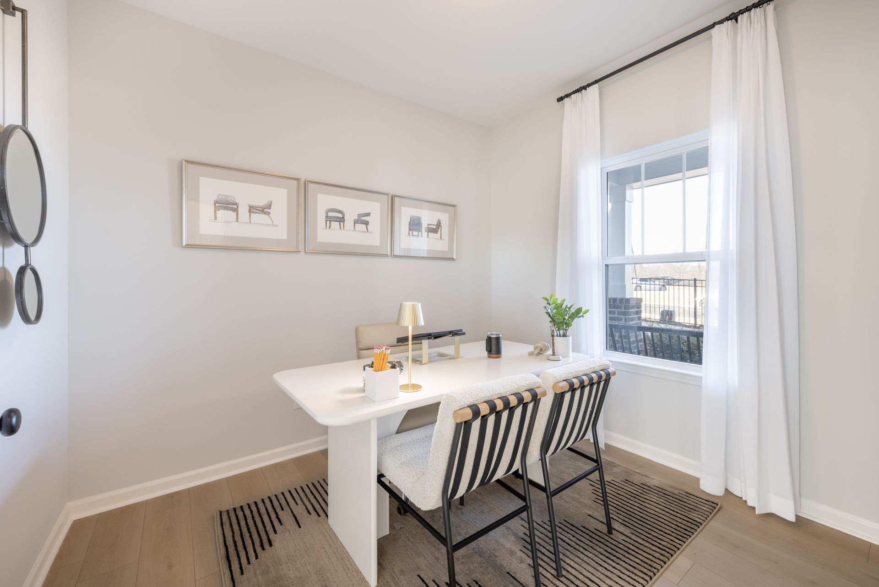
On the First Floor, an open Great Room connects to a Dining Room and Kitchen with a Pantry that keeps the daily rhythm running smoothly. A private Study provides a quiet retreat away from the main living area, and a Covered Porch invites you to take in the outdoors right from the main level.
Second Floor
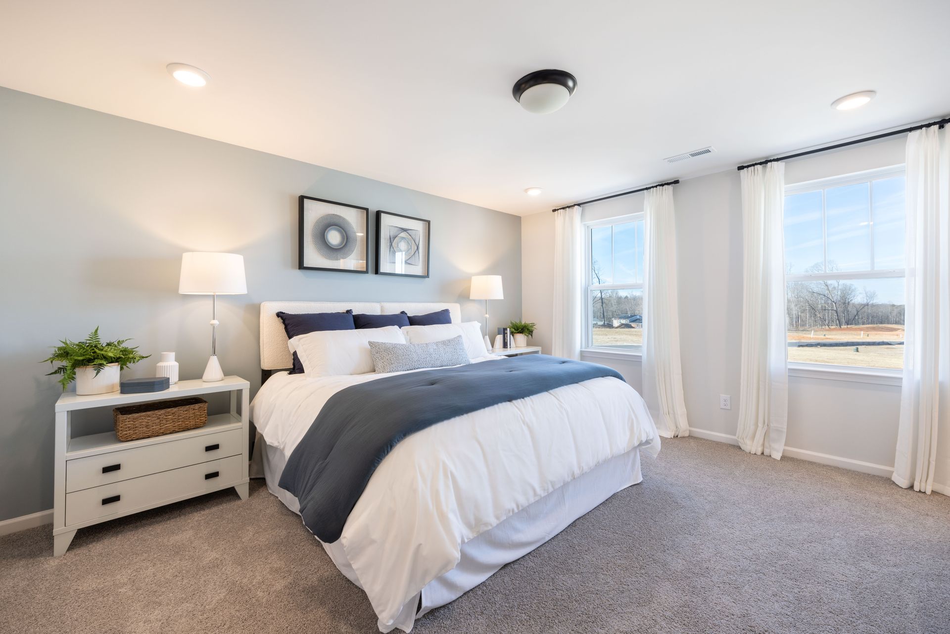
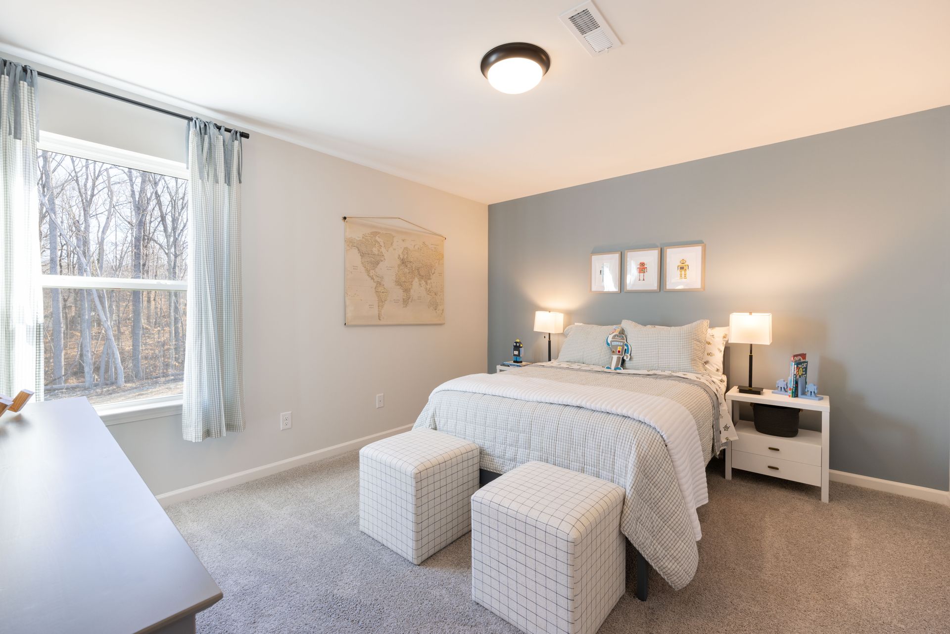
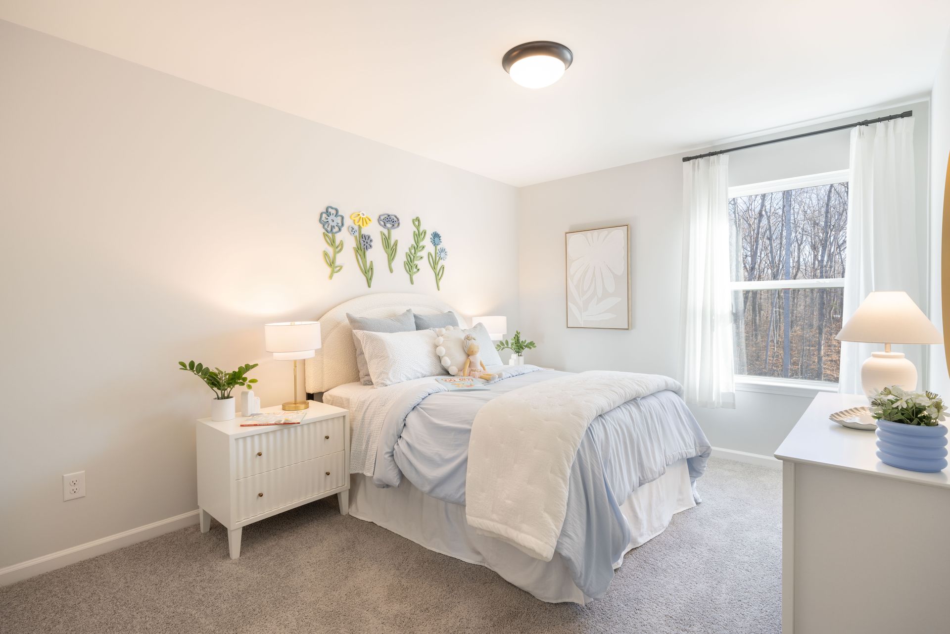
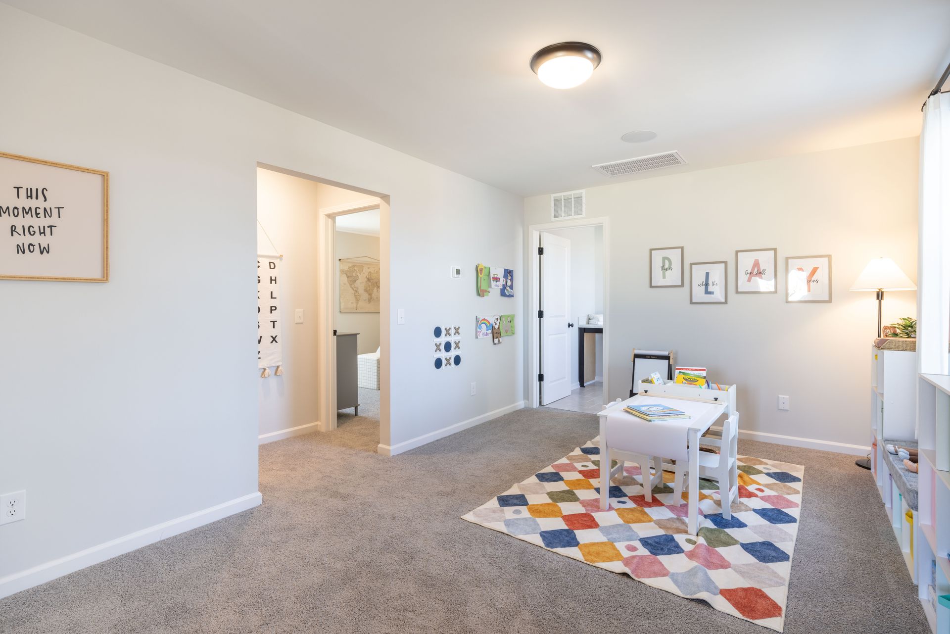
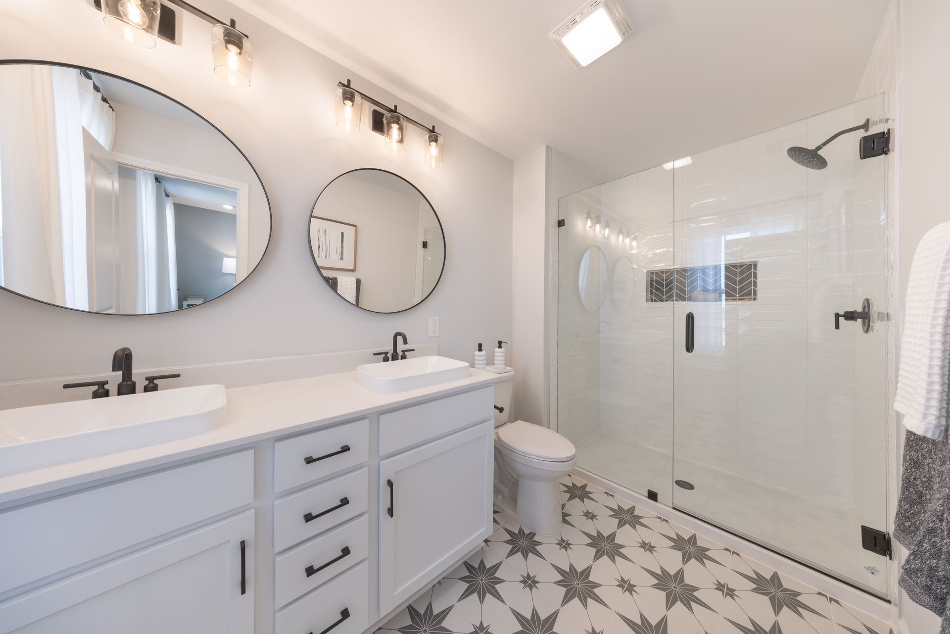
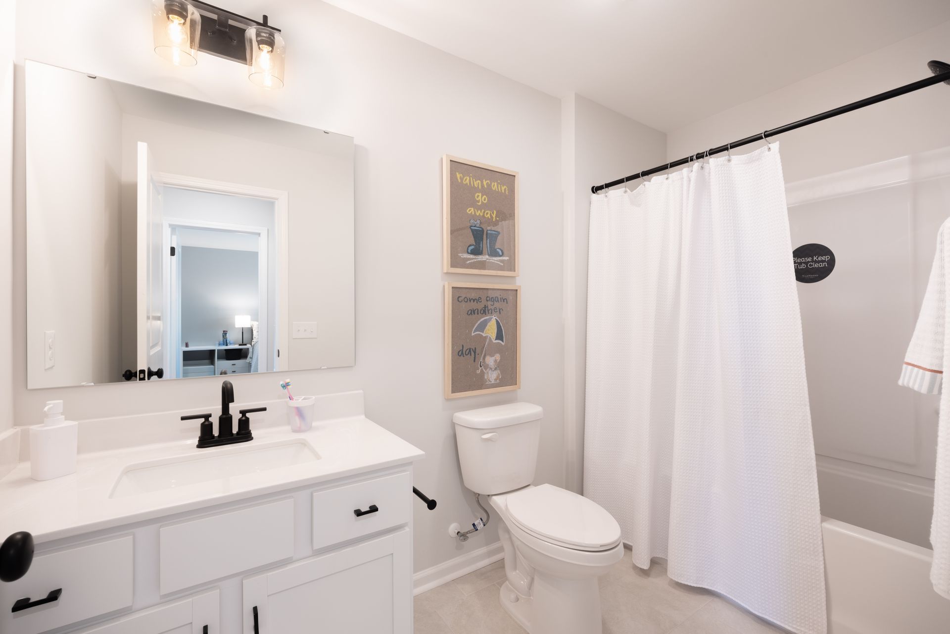
The Second Floor is home to a private Primary Suite, two additional Bedrooms, a shared Bath 2, and an airy Loft that anchors the upper level as a space to relax, gather, or simply make your own.
Make It Yours with True Personalization
Create a home that fits the way you live with the option to replace the Loft with a fourth Bedroom, add a Great Room fireplace in wood, gas, or electric configurations, or step outside to a Screened Porch for year-round outdoor living. Elevate the Primary Bath with a luxury shower or garden tub package, and choose the Bath 2 configuration that works best — making The Reeves 1952 a home shaped entirely around the way you live.
Take a Virtual Tour
Explore Your New Home
*Renderings, photography, and other visual representations are for illustrative purposes only. Learn More.
Where We Build the Reeves Floorplan
Interested in this floorplan? Fill out the form below to get connected and receive free homebuying resources.
WHERE WE BUILD: Albemarle, Angier, Bolivia, Carolina Shores, Charleston, Charlotte, Clayton, Concord, Dallas, Fuquay-Varina, Greensboro, High Point, Kannapolis, Lancaster, Leland, Lexington, Lowell, Mebane, Midland, Monroe, Mount Holly, Mount Gilead, Oakboro, Ocean Isle, Peachland, Pfafftown, Raleigh, Ravenel, Salisbury, Southport, Stanfield, Statesville, Summerville, Sunset Beach, Troutman, Wilmington, Wingate, Winston-Salem, York.
Renderings, photography, and other visual representations on this site are for illustrative purposes only. They may depict optional features, upgraded finishes, features no longer offered, or items not available in all communities due to HOA restrictions, municipal requirements, or product discontinuation. Elevation options and exterior designs shown may not reflect all available choices for a given plan or community. Actual homes, specifications, materials, and available options are subject to change without notice. Your purchase agreement governs the terms and conditions of your home purchase.
Learn More.
All Rights Reserved

