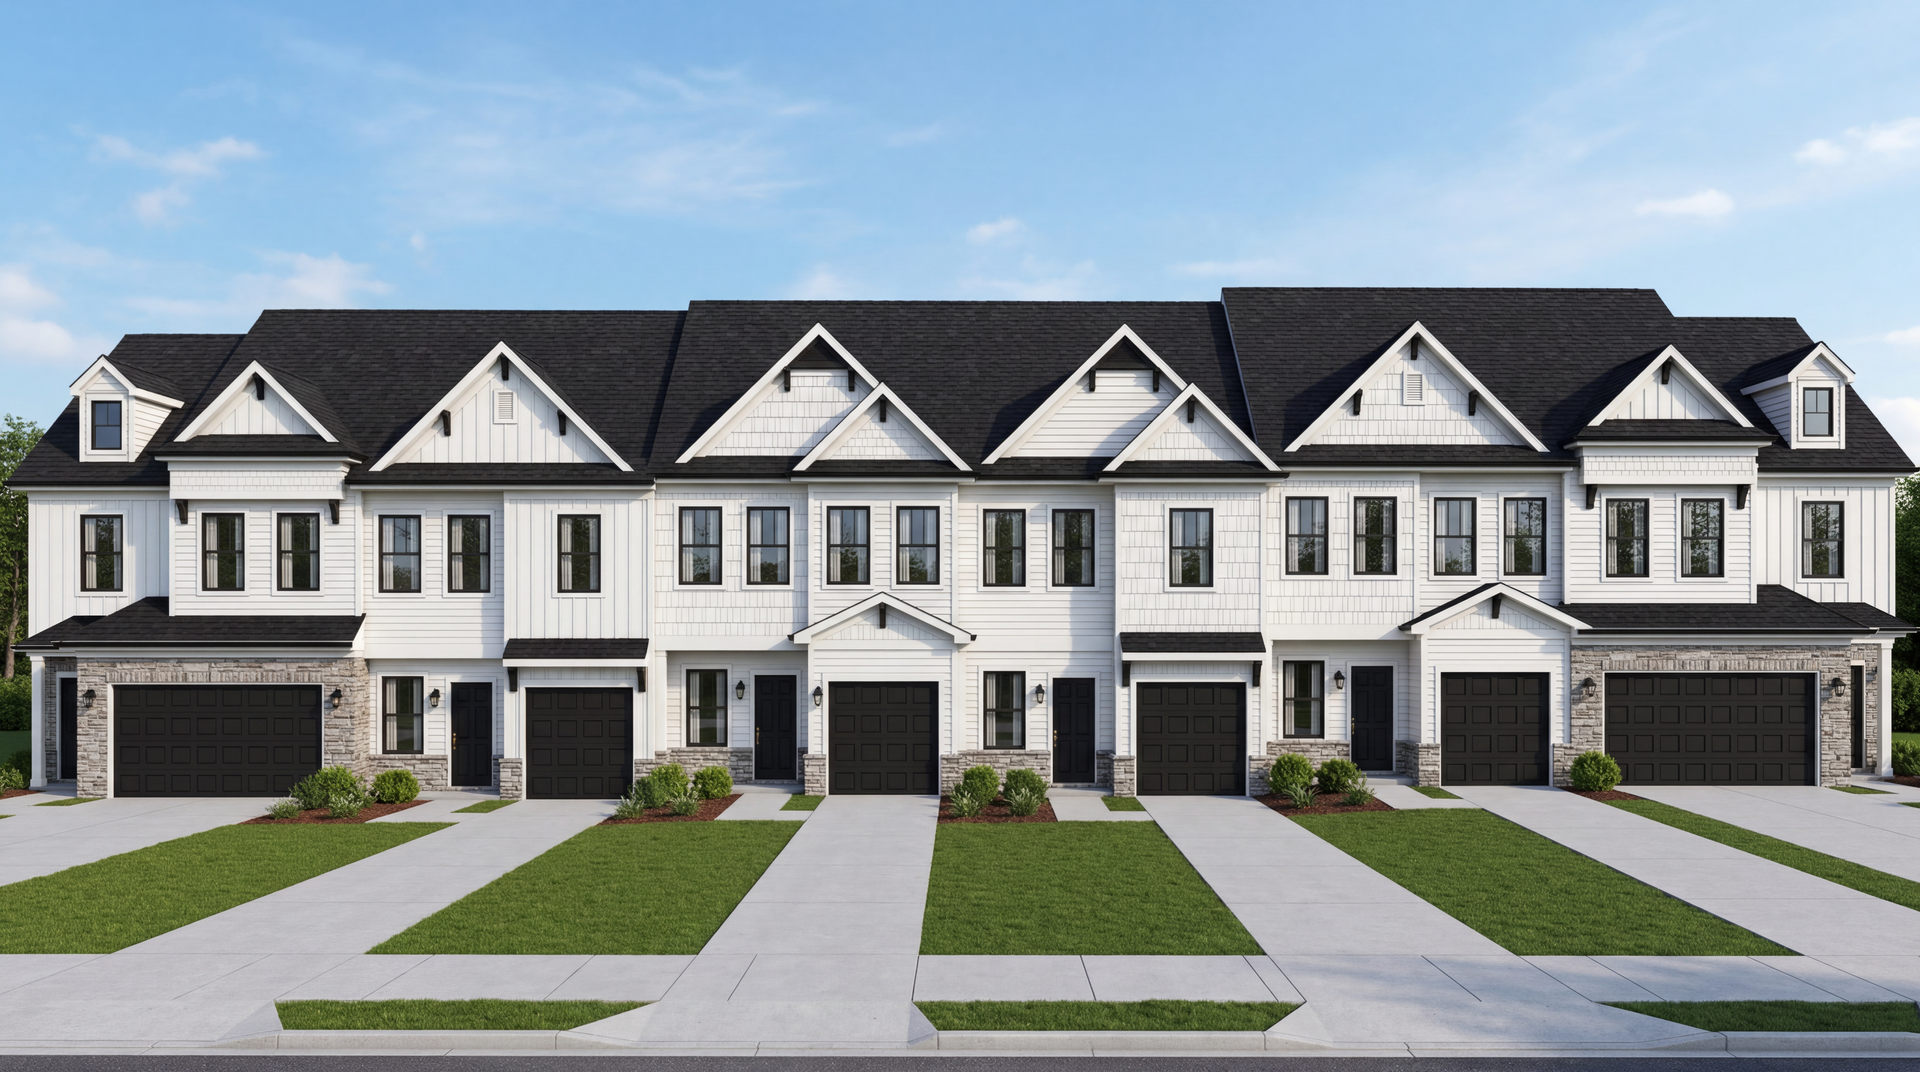
Semi-Custom & Built For U
The Rosemoore TH Floorplan
Discover The Rosemoore TH, a versatile floorplan offering 1,563 square feet, 3 Bedrooms, and 2.5 Bathrooms to accommodate diverse family needs. This floorplan provides ample space for comfortable living, catering to a variety of lifestyles. On the First Floor, you’ll find an open Great Room, Dining Room, and Kitchen with a pantry, along with a half Bathroom, coat closet, covered porch, and 1-car garage. The Second Floor offers a spacious Primary Suite with a private Bathroom, two additional Bedrooms, and a shared Bathroom. The property’s design is highly adaptable, with optional end-unit windows and an optional full door to align with your personal preferences. Create a home that suits your lifestyle and family dynamics, making The Rosemoore TH your perfect space to call home.
Take a Virtual Tour
Explore the Rosemoore TH Floorplan
Explore Your New Home
Interior & Exterior Photos
*Renderings, photography, and other visual representations are for illustrative purposes only. Learn More.
Where We Build the Rosemoore TH Floorplan
Pricing & Available Communities
Get More Information!
Interested in this floorplan? Fill out the form below to get connected and receive free homebuying resources.