Semi-Custom & Built For U
The Winston Floorplan
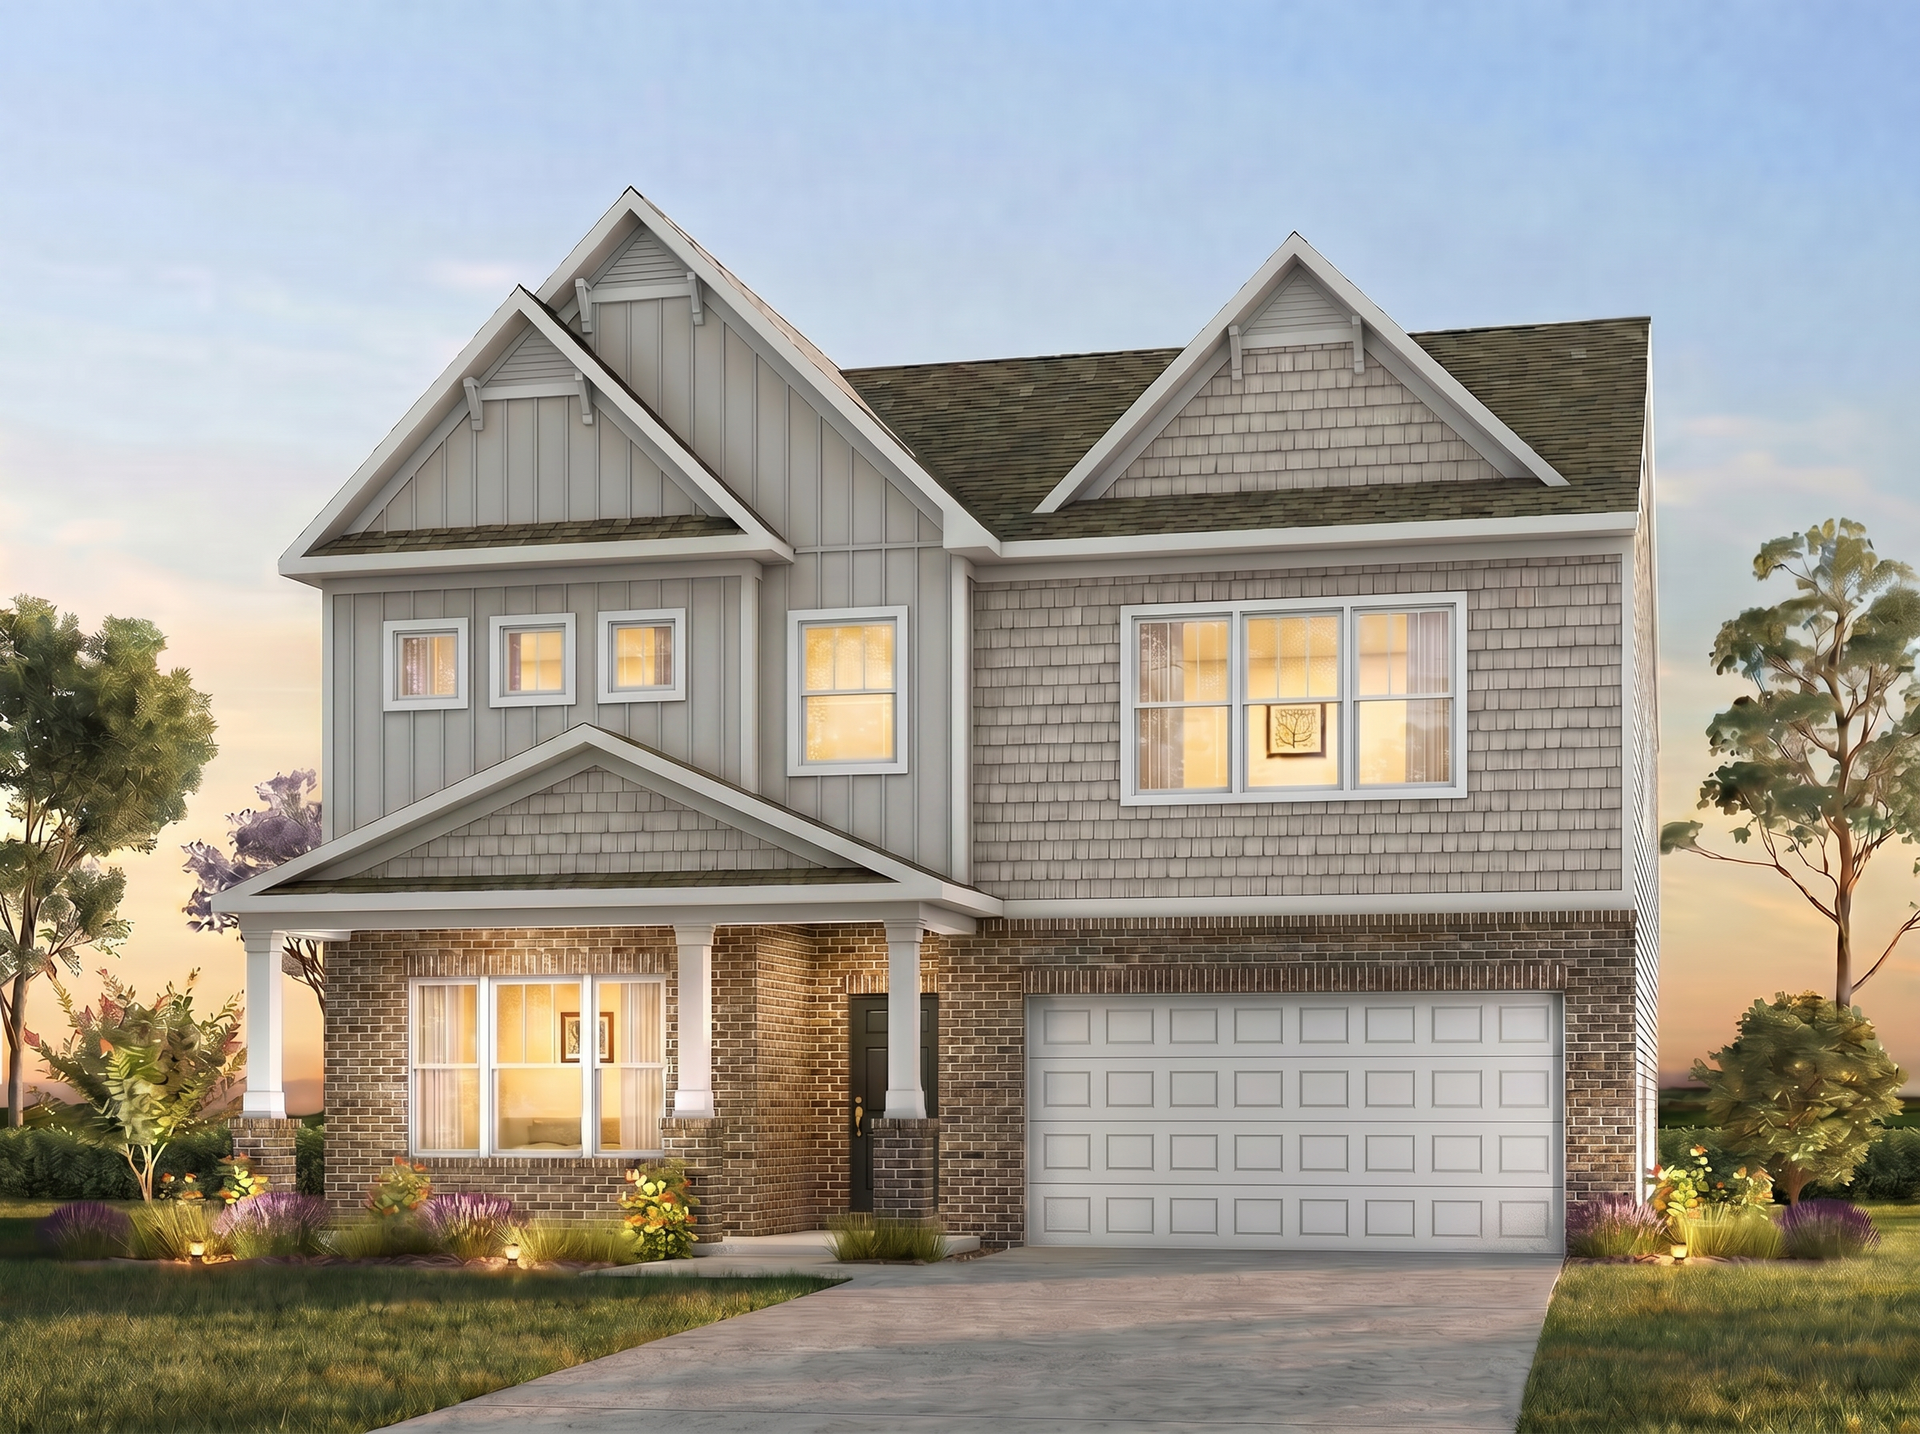
The Winston is a versatile 2-story plan offered in three layouts, each featuring a First Floor Bedroom, an open Kitchen, Nook, and Great Room, and an upstairs Game Room. It provides ample space for comfortable living, with a layout that adapts to life’s ever-changing needs.
First Floor
On the First Floor, a covered front porch and Foyer open to a Dining Room and a spacious Great Room. The Kitchen, with its island and pantry, flows into a casual Nook. A Bedroom with a full Bathroom offers private space for guests, joined by a bench drop zone at the garage entry and a 2-car garage. Depending on the layout, you’ll also find a Butler’s Pantry, a powder Bathroom, or a storage room.
Second Floor (varies by plan and configuration)
Upstairs, the Primary Suite with a private Bathroom joins additional Bedrooms, a hall Bathroom, a Laundry room, and a Game Room. Depending on the plan and configuration you choose, the Second Floor can also offer a Primary Sitting room and a third full Bathroom.
Make It Yours with True Personalization
Create a home that fits the way you live with an optional Third Floor featuring a Media/Game Room and an added Bedroom. Other options include a covered or screened rear porch, a gas or electric fireplace, a wall oven, drop-zone cubbies, a tray ceiling in the Primary Suite, a Jack and Jill Bathroom, and luxury Primary Bathroom layouts.
Take a Virtual Tour
Explore the Winston Floorplan
Explore Your New Home
Interior & Exterior Photos
*Renderings, photography, and other visual representations are for illustrative purposes only. Learn More.
Where We Build the Winston Floorplan
Pricing & Available Communities
Get More Information!
Interested in this floorplan? Fill out the form below to get connected and receive free homebuying resources.